WOW! Fabulous, north-facing, 5-bedroom, 5-bath with 4 en-suites! This expanded and extensively remodeled home has it all - excellent location, single level floor plan, custom and hi-end features! Premier North Los Altos neighborhood less than a mile to Los Altos downtown and to all three local schools. Living/dining with large windows and abundant natural light. Family room with vaulted ceiling is open to the kitchen, and has sliding doors to the yard. Modern dream kitchen boasts a large island with space for casual dining, top-of-the-line appliances including Wolf gas cook-top with hood, Sub-Zero, and Vinotemp; ample counter space, cabinets for storage, and walk-in pantry. Three en-suite bedrooms on one side and two more bedrooms on the other side - an ideal set-up for in-laws and/or WFH. Features abound: Porcelanosa wide plank flooring; dual pane windows; recessed lighting; AV systems, built-in and zoned speakers; security system; water softener; owned solar with 16 panels; solar battery; and more! Inside laundry, 2-car garage with extensive storage cabinetry; paved driveway with space for third car. Landscaped yard with large deck & fire-pit under a retractable awning, separate grass area, hot-tub, & BBQ station. Outstanding Los Altos schools: Santa Rita, Egan, Los Altos High.
Sold for $6,120,000
$6,120,000
34 Carriage Ct, Los Altos, CA 94022
5beds
2,878sqft
Single Family Residence, Residential
Built in 1963
0.25 Acres Lot
$5,939,200 Zestimate®
$2,126/sqft
$7,932 Estimated rent
Home value
$5,939,200
$5.40M - $6.53M
$7,932/mo
Zestimate® history
Owner options
List your home for rent
$7,932/mo
Rent Zestimate®
Find your next renter with Zillow Rental Manager. Plus, with online applications, you can quickly screen prospective tenants – for free.
$7,932/mo
Rent Zestimate®
Refinance and save
$38,845/mo
Est. payment
Refinancing to a lower rate could help reduce your monthly payments and save thousands over the life of the loan.
$38,845/mo
Est. payment
Explore your selling options
Work with a Zillow partner agent
Leverage their expertise and Zillow's premium Showcase listings to get your home seen by more buyers.
Get startedList with your own agent
Get your home in front of millions of buyers by listing it on Zillow.
Learn how to do itSell it yourself
Take full control of how buyers see your home on Zillow by listing For Sale by Owner (FSBO).
List your homeWhat's special
Modern dream kitchenLandscaped yardBbq stationLarge islandAbundant natural lightCustom and hi-end featuresBuilt-in and zoned speakers
Zillow last checked:
Listing updated:
Listed by:
Shilpa Merchant 01112533 650-906-6869,
The Agency 650-668-0200
Bought with:
Ryan Gowdy, 01322889
The Agency
Source: MLSListings Inc,MLS#: ML82004989
Facts & features
Interior
Bedrooms & bathrooms
- Bedrooms: 5
- Bathrooms: 5
- Full bathrooms: 5
Bedroom
- Features: PrimarySuiteRetreat2plus
Bathroom
- Features: DoubleSinks, PrimaryStallShowers, ShowersoverTubs2plus, StallShower2plus, PrimaryOversizedTub
Dining room
- Features: DiningAreainLivingRoom
Family room
- Features: KitchenFamilyRoomCombo
Kitchen
- Features: _220VoltOutlet, Countertop_Granite, Island, Pantry
Heating
- Central Forced Air Gas
Cooling
- Central Air
Appliances
- Included: Gas Cooktop, Dishwasher, Disposal, Range Hood, Microwave, Built In Oven, Double Oven, Refrigerator, Wine Refrigerator
- Laundry: Tub/Sink, In Utility Room
Features
- Vaulted Ceiling(s), Walk-In Closet(s)
- Flooring: Carpet, Hardwood, Tile
- Number of fireplaces: 1
- Fireplace features: Family Room
Interior area
- Total structure area: 2,878
- Total interior livable area: 2,878 sqft
Property
Parking
- Total spaces: 2
- Parking features: Attached
- Attached garage spaces: 2
Features
- Stories: 1
- Patio & porch: Deck
- Exterior features: Back Yard, Barbecue, Fenced, Storage Shed Structure, Fire Pit
- Spa features: Other, Spa/HotTub
Lot
- Size: 0.25 Acres
Details
- Parcel number: 16728050
- Zoning: R1
- Special conditions: Standard
Construction
Type & style
- Home type: SingleFamily
- Property subtype: Single Family Residence, Residential
Materials
- Foundation: Concrete Perimeter
- Roof: Composition, Shingle
Condition
- New construction: No
- Year built: 1963
Utilities & green energy
- Gas: PublicUtilities
- Sewer: Public Sewer
- Water: Public
- Utilities for property: Public Utilities, Water Public, Solar
Community & HOA
Location
- Region: Los Altos
Financial & listing details
- Price per square foot: $2,126/sqft
- Tax assessed value: $4,154,892
- Annual tax amount: $50,098
- Date on market: 5/1/2025
- Listing agreement: ExclusiveRightToSell
- Listing terms: CashorConventionalLoan
Price history
| Date | Event | Price |
|---|---|---|
| 5/21/2025 | Sold | $6,120,000+11.5%$2,126/sqft |
Source:  MLSListings Inc #ML82004989 Report a problem MLSListings Inc #ML82004989 Report a problem | ||
| 5/8/2025 | Pending sale | $5,488,000$1,907/sqft |
Source: MLSListings Inc #ML82004989 Report a problem | ||
| 5/1/2025 | Listed for sale | $5,488,000+86%$1,907/sqft |
Source: MLSListings Inc #ML82004989 Report a problem | ||
| 10/3/2016 | Sold | $2,950,000+12.6%$1,025/sqft |
Source: Public Record Report a problem | ||
| 4/22/2014 | Sold | $2,619,750+24.9%$910/sqft |
Source: Public Record Report a problem | ||
| 4/10/2014 | Listed for sale | $2,098,000$729/sqft |
Source: Sereno Group Report a problem | ||
Public tax history
| Year | Property taxes | Tax assessment |
|---|---|---|
| 2025 | $50,098 +4.6% | $4,154,892 +2% |
| 2024 | $47,907 +0.8% | $4,073,424 +2% |
| 2023 | $47,514 +1.4% | $3,993,554 +2% |
| 2022 | $46,846 -0.7% | $3,915,250 +2% |
| 2021 | $47,154 -0.5% | $3,838,481 +1% |
| 2020 | $47,405 | $3,799,123 +2% |
| 2019 | $47,405 +6.6% | $3,724,632 +2% |
| 2018 | $44,482 | $3,651,600 +2% |
| 2017 | $44,482 +4.1% | $3,580,000 +5.7% |
| 2016 | $42,735 +10.3% | $3,385,590 +4.3% |
| 2015 | $38,732 +27.7% | $3,247,273 +29.9% |
| 2014 | $30,332 | $2,500,000 +1622.1% |
| 2013 | -- | $145,173 +2% |
| 2012 | -- | $142,327 +2% |
| 2011 | -- | $139,537 +0.8% |
| 2010 | -- | $138,496 -0.2% |
| 2009 | -- | $138,826 +2% |
| 2008 | -- | $136,105 +2% |
| 2007 | -- | $133,437 +2% |
| 2006 | -- | $130,822 +2% |
| 2005 | -- | $128,257 +2% |
| 2004 | -- | $125,744 +1.9% |
| 2003 | -- | $123,441 +2% |
| 2002 | -- | $121,022 +2% |
| 2001 | -- | $118,650 |
Find assessor info on the county website
Neighborhood: 94022
Nearby homes
- $4,702,9003 bd2 ba2.2k sqft28 Carriage Ct, Los Altos, CA 94022Off Market
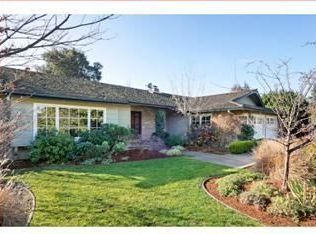
- $4,760,0003 bd2 ba2.1k sqft76 Alma Ct, Los Altos, CA 94022Off Market
- $4,901,5004 bd2 ba2.2k sqft71 Alma Ct, Los Altos, CA 94022Off Market
- $5,997,2004 bd4 ba3.1k sqft78 Alma Ct, Los Altos, CA 94022Off Market
- $4,877,7003 bd3 ba1.9k sqft29 Carriage Ct, Los Altos, CA 94022Off Market
- $4,555,7003 bd2 ba2k sqft22 Carriage Ct, Los Altos, CA 94022Off Market
- $5,513,8004 bd3 ba3.2k sqft77 Alma Ct, Los Altos, CA 94022Off Market
- $4,675,4004 bd2 ba2.2k sqft65 Alma Ct, Los Altos, CA 94022Off Market
Nearby schools
GreatSchools rating
- 10/10Santa Rita Elementary SchoolGrades: K-6Distance: 0.5 mi
- 9/10Ardis G. Egan Junior High SchoolGrades: 7-8Distance: 0.4 mi
- 10/10Los Altos High SchoolGrades: 9-12Distance: 0.5 mi
Schools provided by the listing agent
- Elementary: SantaRitaElementary_1
- Middle: ArdisGEganIntermediate
- High: LosAltosHigh_1
- District: LosAltosElementary
Source: MLSListings Inc. This data may not be complete. We recommend contacting the local school district to confirm school assignments for this home.
Get a cash offer in 3 minutes
Find out how much your home could sell for in as little as 3 minutes with a no-obligation cash offer.
Estimated market value
$5,939,200
Get a cash offer in 3 minutes
Find out how much your home could sell for in as little as 3 minutes with a no-obligation cash offer.
Estimated market value
$5,939,200
- California
- Santa Clara County
- Los Altos
- 94022
- 34 Carriage Ct
Nearby cities
Nearby neighborhoods
Nearby zip codes
Other Los Altos Topics
