Skip main navigation
Sold for $655,000
  • $655,000

    28 Cary Lane #28, Bloomfield, CT 06002

    4beds
    3,442sqft
    Condominium
    Built in 1986
    -- sqft lot
    $660,800 Zestimate®
    $190/sqft
    $4,622 Estimated rent

    Home value

    $660,800

    $608,000 - $714,000

    $4,622/mo

    Zestimate® history
    Loading
    Loading...

    Owner options

    List your home for rent

    $4,622/mo

    Rent Zestimate®

    Find your next renter with Zillow Rental Manager. Plus, with online applications, you can quickly screen prospective tenants – for free.

    Learn more

    $4,622/mo

    Rent Zestimate®

    Refinance and save

    $5,765/mo

    Est. payment

    Refinancing to a lower rate could help reduce your monthly payments and save thousands over the life of the loan.

    See today's rates

    $5,765/mo

    Est. payment

    Explore your selling options

    Work with a Zillow partner agent

    Leverage their expertise and Zillow's premium Showcase listings to get your home seen by more buyers.

    Get started

    List with your own agent

    Get your home in front of millions of buyers by listing it on Zillow.

    Learn how to do it

    Sell it yourself

    Take full control of how buyers see your home on Zillow by listing For Sale by Owner (FSBO).

    List your home

    What's special

    Gas fired fireplaceMultiple decksHigh end appliancesLarge dual sink counterQuartz countersSpectacular master bath suiteNewer kitchen
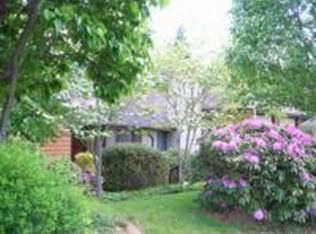
    Smashing Balbrae ranch style home with tons of upgrades and lots of space. The newer kitchen has high end appliances, custom cabinetry, quartz counters and an island with a mahogany countertop. The family room, adjacent to the kitchen with a gas fired fireplace, is ideal for everyday living. The lovely formal living room and dining room offer ample space for family gatherings. The spectacular master bath suite boasts a private deck, separate makeup/dressing area, gorgeous new bathroom with whirlpool soaking tub, walk in shower with steam and large dual sink counter. There are multiple decks, one of which has been glassed in/screened, to provide winter views and summer enjoyment, The huge lower-level rec/media room is ideal for entertaining larger groups. There is also a bedroom in the lower level that is currently used as a project room and artist studio. The larger bedroom in the lower level makes an ideal guest quarters or office. The visionary owners have even installed a level two electric car charger in the garage. A great property for buyers looking for a spacious ranch that has been thoughtfully upgraded and has enough space for entertaining and overnight guests.

    Zillow last checked:

    Listing updated:

    Listed by:

    Maryalice H. Widness (860)521-8100,

    Berkshire Hathaway NE Prop. 860-521-8100

    Bought with:

    Lisa A. Ogren, RES.0778957

    Berkshire Hathaway NE Prop.

    Source: Smart MLS,MLS#: 24165616MLS Logo

    Facts & features

    Interior

    Bedrooms & bathrooms
    • Bedrooms: 4
    • Bathrooms: 4
    • Full bathrooms: 3
    • 1/2 bathrooms: 1
    Rooms
    • Room types: Exercise Room, Laundry
    Primary bedroom
    • Features: Balcony/Deck, Dressing Room, Full Bath, Stall Shower, Whirlpool Tub, Walk-In Closet(s)
    • Level: Main
    • Area: 269.28 Square Feet
    • Dimensions: 13.2 x 20.4
    Bedroom
    • Features: Full Bath, Wall/Wall Carpet
    • Level: Main
    • Area: 232.13 Square Feet
    • Dimensions: 13.9 x 16.7
    Bedroom
    • Features: Walk-In Closet(s), Wall/Wall Carpet
    • Level: Lower
    • Area: 318.78 Square Feet
    • Dimensions: 13.8 x 23.1
    Bedroom
    • Level: Lower
    Dining room
    • Features: Bay/Bow Window, Sliders, Hardwood Floor
    • Level: Main
    • Area: 151.2 Square Feet
    • Dimensions: 10.8 x 14
    Family room
    • Features: Bay/Bow Window, Built-in Features, Gas Log Fireplace
    • Level: Main
    • Area: 178.12 Square Feet
    • Dimensions: 12.2 x 14.6
    Kitchen
    • Features: Remodeled, Quartz Counters, Wet Bar, Kitchen Island, Pantry, Hardwood Floor
    • Level: Main
    • Area: 163.76 Square Feet
    • Dimensions: 9.2 x 17.8
    Living room
    • Features: Vaulted Ceiling(s), Balcony/Deck, Fireplace, Sliders, Hardwood Floor
    • Level: Main
    • Area: 321.63 Square Feet
    • Dimensions: 15.1 x 21.3
    Media room
    • Features: Wall/Wall Carpet
    • Level: Lower
    • Area: 686.07 Square Feet
    • Dimensions: 23.1 x 29.7
    Heating
    • Forced Air, Electric
    Cooling
    • Central Air
    Appliances
    • Included: Oven/Range, Microwave, Range Hood, Refrigerator, Dishwasher, Washer, Dryer, Electric Water Heater, Water Heater
    • Laundry: Main Level
    Features
    • Entrance Foyer, Smart Thermostat
    • Windows: Thermopane Windows
    • Basement: Full,Partially Finished
    • Attic: None
    • Number of fireplaces: 2
    • Fireplace features: Insert
    • Common walls with other units/homes: End Unit
    Interior area
    • Total structure area: 3,442
    • Total interior livable area: 3,442 sqft
    • Finished area above ground: 2,282
    • Finished area below ground: 1,160

    Property

    Parking
    • Total spaces: 2
    • Parking features: Attached, Paved, Off Street
    • Attached garage spaces: 2
    Features
    • Stories: 2
    • Patio & porch: Covered
    • Exterior features: Balcony, Awning(s)
    Lot
    • Features: Few Trees, Sloped
    Details
    • Parcel number: 2210699
    • Zoning: PLR
    • Other equipment: Generator

    Construction

    Type & style
    • Home type: Condo
    • Architectural style: Ranch
    • Property subtype: Condominium
    • Attached to another structure: Yes
    Materials
    • Shingle Siding, Vertical Siding, Stucco
    Condition
    • New construction: No
    • Year built: 1986

    Utilities & green energy

    • Sewer: Public Sewer
    • Water: Public
    • Utilities for property: Underground Utilities
    Green energy
    • Energy efficient items: Windows

    Community & HOA

    Community
    • Features: Tennis Court(s)
    HOA
    • Has HOA: Yes
    • Amenities included: Pool, Tennis Court(s), Management
    • Services included: Maintenance Grounds, Trash, Snow Removal, Water, Sewer, Pest Control, Pool Service, Road Maintenance
    • HOA fee: $1,098 monthly
    Location
    • Region: Bloomfield

    Financial & listing details

    • Price per square foot: $190/sqft
    • Tax assessed value: $234,370
    • Annual tax amount: $8,701
    • Date on market: 4/16/2026

    Price history

    DateEventPrice
    5/29/2026Sold$655,000+9.2%$190/sqft
    Source: Smart MLS #24165616 Report a problem
    4/22/2026Pending sale$599,900$174/sqft
    Source: Smart MLS #24165616 Report a problem
    4/16/2026Listed for sale$599,900+16.6%$174/sqft
    Source: Smart MLS #24165616 Report a problem
    8/28/2008Sold$514,700+9.5%$150/sqft
    Source: Smart MLS #G498189 Report a problem
    10/15/2004Sold$470,000$137/sqft
    Source: Smart MLS #G361953 Report a problem

    Public tax history

    Tax history is unavailable.

    Neighborhood: 06002

    Nearby schools

    GreatSchools rating
    Schools provided by the listing agent
    • High: Bloomfield

    Source: Smart MLS. This data may not be complete. We recommend contacting the local school district to confirm school assignments for this home.

    Get pre-qualified for a loan
    At Zillow Home Loans, we can pre-qualify you in as little as 5 minutes with no impact to your credit score.

    An equal housing lender. NMLS #10287.

    Sell for more on Zillow
    Get a Zillow Showcase℠ listing at no additional cost and you could sell for .
    $660,800
    2% more
    +$13,216
    With Zillow Showcase(estimated)
    $674,016