One of the largest standalone homes in Balbrae, this impressive contemporary sits on a corner lot at the end of a cul-de-sac, surrounded by mature trees offering shade and a wonderful sense of privacy. With more than 3,000 square feet across three finished levels, the home features gleaming hardwood floors, an attached two-car garage, and multiple outdoor living areas rarely found in a maintenance-free community. The main level welcomes you with soaring ceilings and an open layout designed for everyday living and entertaining. The kitchen flows seamlessly into the formal dining room, sunroom, and living room, where dramatic Palladian windows fill the space with natural light-all opening to an expansive deck that creates an effortless connection between indoors and out. A separate family room with a fireplace provides an inviting setting for gathering or quiet evenings at home. The first-floor primary suite is a true retreat with a generous walk-in closet, updated spa-like bath, and direct access to a private deck. Upstairs, a guest suite offers a walk-in closet and full bath. The finished lower level adds two oversized bedrooms and two full baths, including one en suite, plus a covered deck. Near the Avon and West Hartford town lines, close to shopping, dining, country clubs, golf, and scenic trails. A rare chance to enjoy the space and privacy of a substantial home with the ease of a thoughtfully maintained community.
For sale
$729,000
38 Cary Lane #38, Bloomfield, CT 06002
4beds
4,559sqft
Condominium, Single Family Residence
Built in 1986
-- sqft lot
$718,200 Zestimate®
$160/sqft
$1,098/mo HOA
What's special
Soaring ceilingsCovered deckAttached two-car garageCorner lotGleaming hardwood floorsEnd of a cul-de-sacUpdated spa-like bath
- 23 hours
- 121
- 11
Zillow last checked:
Listing updated:
Listed by:
Lynda Cohn (860)944-2009,
Berkshire Hathaway NE Prop. 860-677-4949
Source: Smart MLS,MLS#: 24208460
Facts & features
Interior
Bedrooms & bathrooms
- Bedrooms: 4
- Bathrooms: 5
- Full bathrooms: 4
- 1/2 bathrooms: 1
Primary bedroom
- Features: Balcony/Deck, Bedroom Suite, Full Bath, Sliders, Walk-In Closet(s), Wall/Wall Carpet
- Level: Main
- Area: 331.2 Square Feet
- Dimensions: 16 x 20.7
Bedroom
- Features: Bedroom Suite, Full Bath, Walk-In Closet(s), Hardwood Floor
- Level: Upper
Bedroom
- Features: Balcony/Deck, Built-in Features, Sliders, Wall/Wall Carpet
- Level: Upper
- Area: 287.04 Square Feet
- Dimensions: 15.6 x 18.4
Bedroom
- Features: Balcony/Deck, Bedroom Suite, Full Bath, Sliders, Wall/Wall Carpet
- Level: Upper
- Area: 184.71 Square Feet
- Dimensions: 13.1 x 14.1
Primary bathroom
- Features: Double-Sink, Full Bath, Stall Shower, Whirlpool Tub, Tile Floor
- Level: Main
- Area: 179.67 Square Feet
- Dimensions: 11.3 x 15.9
Bathroom
- Features: Tile Floor
- Level: Main
- Area: 29.14 Square Feet
- Dimensions: 4.7 x 6.2
Bathroom
- Features: Full Bath, Tub w/Shower, Tile Floor
- Level: Upper
- Area: 36.4 Square Feet
- Dimensions: 5.2 x 7
Bathroom
- Features: Full Bath, Tub w/Shower, Tile Floor
- Level: Lower
- Area: 77.86 Square Feet
- Dimensions: 8.11 x 9.6
Bathroom
- Features: Full Bath, Tub w/Shower, Tile Floor
- Level: Upper
- Area: 78.3 Square Feet
- Dimensions: 8.7 x 9
Dining room
- Features: Sliders, Hardwood Floor
- Level: Main
- Area: 257.77 Square Feet
- Dimensions: 14.9 x 17.3
Family room
- Features: Fireplace, Hardwood Floor
- Level: Main
- Area: 258.21 Square Feet
- Dimensions: 15.1 x 17.1
Kitchen
- Features: Breakfast Nook, Eating Space, Kitchen Island, Tile Floor
- Level: Main
- Area: 345.71 Square Feet
- Dimensions: 18.1 x 19.1
Living room
- Features: Palladian Window(s), Skylight, High Ceilings, Fireplace, Sliders, Hardwood Floor
- Level: Main
- Area: 410.32 Square Feet
- Dimensions: 18.4 x 22.3
Other
- Features: Laundry Hookup, Tile Floor
- Level: Main
- Area: 39.6 Square Feet
- Dimensions: 4.5 x 8.8
Sun room
- Features: Sliders, Hardwood Floor
- Level: Main
- Area: 214.52 Square Feet
- Dimensions: 12.4 x 17.3
Heating
- Heat Pump, Electric
Cooling
- Central Air, Ductless
Appliances
- Included: Electric Cooktop, Oven, Microwave, Refrigerator, Dishwasher, Washer, Dryer, Electric Water Heater, Water Heater
- Laundry: Main Level
Features
- Basement: Full,Heated,Storage Space,Interior Entry,Liveable Space,Concrete
- Attic: None
- Number of fireplaces: 2
- Common walls with other units/homes: End Unit
Interior area
- Total structure area: 4,559
- Total interior livable area: 4,559 sqft
- Finished area above ground: 3,059
- Finished area below ground: 1,500
Property
Parking
- Total spaces: 5
- Parking features: Attached, Paved, Off Street, Driveway, Garage Door Opener
- Attached garage spaces: 2
- Has uncovered spaces: Yes
Features
- Stories: 3
- Patio & porch: Deck, Covered
- Exterior features: Balcony, Rain Gutters, Lighting
- Has private pool: Yes
- Pool features: In Ground
Lot
- Features: Few Trees, Level, Sloped
Details
- Additional structures: Pool House
- Parcel number: 2210701
- Zoning: PLR
Construction
Type & style
- Home type: Condo
- Architectural style: Other
- Property subtype: Condominium, Single Family Residence
- Attached to another structure: Yes
Materials
- Shingle Siding, Wood Siding
Condition
- New construction: No
- Year built: 1986
Utilities & green energy
- Sewer: Public Sewer
- Water: Public
- Utilities for property: Cable Available
Community & HOA
Community
- Features: Golf, Medical Facilities, Stables/Riding
HOA
- Has HOA: Yes
- Amenities included: Pool, Tennis Court(s), Management
- Services included: Maintenance Grounds, Trash, Snow Removal, Water, Sewer, Pool Service, Road Maintenance
- HOA fee: $1,098 monthly
Location
- Region: Bloomfield
Financial & listing details
- Price per square foot: $160/sqft
- Tax assessed value: $377,650
- Annual tax amount: $13,652
- Date on market: 9/19/2026
Estimated market value
$718,200
$682,000 - $754,000
$4,924/mo
Price history
| Date | Event | Price |
|---|---|---|
| 9/19/2026 | Listed for sale | $729,000$160/sqft |
Source:  Smart MLS #24208460 Report a problem Smart MLS #24208460 Report a problem | ||
| 9/14/2026 | Listing removed | $729,000$160/sqft |
Source: Smart MLS #24191250 Report a problem | ||
| 7/16/2026 | Listed for sale | $729,000$160/sqft |
Source: Smart MLS #24191250 Report a problem | ||
Public tax history
Tax history is unavailable.
Monthly payment
Est. payment
Payment breakdown
Explore the cost of this home by adjusting the details. Changes won't be saved.Climate risks
Neighborhood: 06002
Nearby schools
Schools provided by the listing agent
- Middle: Carmen Arace
- High: Bloomfield
Source: Smart MLS. This data may not be complete. We recommend contacting the local school district to confirm school assignments for this home.

Similar homes
- $769,9005 bd3 ba4.2k sqft36 Lakeview Drive, West Hartford, CT 06117For Sale
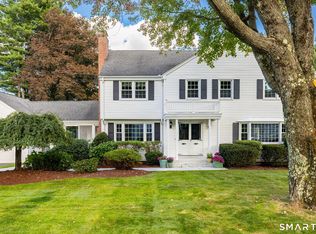
 MLS ID #24208388, Anna Sava, William Raveis Real Estate. Smart MLS
 - $775,0003 bd4 ba3.9k sqftStill Mountain Estates, Bloomfield, CT 06002For Sale
 MLS ID #24203049, Diane C. Barry, William Pitt Sotheby's Int'l. Smart MLS
 - $429,9003 bd4 ba2.4k sqftBalbrae, Bloomfield, CT 06002For Sale
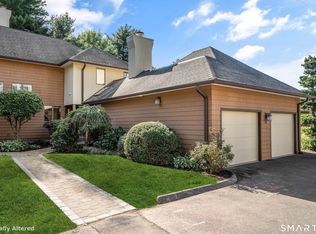 MLS ID #24197005, Maryalice H. Widness, Berkshire Hathaway NE Prop.. Smart MLS
 - $689,0004 bd3 ba2.6k sqft25 Wagon Hill Lane, Avon, CT 06001For Sale
 MLS ID #24206650, Lynn R. Graf, Berkshire Hathaway NE Prop.. Smart MLS
 - $789,0004 bd5 ba4k sqft96 Henley Way, Avon, CT 06001For SaleMLS ID #24205278, Laurie Kane, Berkshire Hathaway NE Prop.. Smart MLS
- $669,0004 bd3 ba2.7k sqft10 Eastwood Road, West Hartford, CT 06117For SaleMLS ID #24198270, Mary Carangelo, Coldwell Banker Realty. Smart MLS
- $429,9003 bd3 ba2.3k sqft5 Birch Road, Bloomfield, CT 06002For SaleMLS ID #24203291, Ed L. Williams, Coldwell Banker Realty. Smart MLS
- $409,9004 bd3 ba2.4k sqft64 Burnwood Drive, Bloomfield, CT 06002For SaleMLS ID #24203658, Barbara Berkowitz, William Raveis Real Estate. Smart MLS
- $669,0004 bd3 ba2.9k sqft21 Watson Drive, Simsbury, CT 06070For SaleMLS ID #24206169, Lisa A. Ogren, Berkshire Hathaway NE Prop.. Smart MLS
- $625,0004 bd4 ba3.6k sqft16 Oakhurst Road, Simsbury, CT 06070For SaleMLS ID #24206866, Amy Mateus, Grace Group Realty LLC. Smart MLS
- $899,9005 bd4 ba3.5k sqft20 Lakeview Drive, West Hartford, CT 06117For SaleMLS ID #24202552, Tony Buccheri, Berkshire Hathaway NE Prop.. Smart MLS
- $649,9004 bd3 ba2.8k sqft418 Lovely Street, Avon, CT 06001For SaleMLS ID #24205728, Derek Eisenberg, Continental Real Estate. Smart MLS
- $478,0004 bd2 ba2.5k sqft34 Hoskins Road, Bloomfield, CT 06002For SaleMLS ID #24203893, Kathleen A. Samul, William Raveis Real Estate. Smart MLS
- $700,0002 bd3 ba2.4k sqftBillingsgate, Simsbury, CT 06070For SaleMLS ID #24206585, Diane C. Barry, William Pitt Sotheby's Int'l. Smart MLS
- $849,0004 bd3 ba3.5k sqft28 Uplands Drive, West Hartford, CT 06107For SaleMLS ID #24205217, Mary Rose Sinatro, Coldwell Banker Realty. Smart MLS
- $679,0004 bd4 ba4k sqft16 Virginia La, Farmington, CT 06085For SaleMLS ID #24204676, Joanne Mahonski, Century 21 AllPoints Realty. Smart MLS
- $535,0003 bd3 ba2.4k sqft530 Bloomfield Avenue, Bloomfield, CT 06002For SaleMLS ID #24189418, Odalys Bekanich, Coldwell Banker Realty. Smart MLS
- $859,9003 bd3 ba2.8k sqft66 Lovelace Drive, West Hartford, CT 06117For SaleMLS ID #24206303, Maggie Brennan, Coldwell Banker Realty. Smart MLS
- $615,0004 bd3 ba2.2k sqft23 Hildurcrest Drive, Simsbury, CT 06070For SaleMLS ID #24197300, Tara B. Rahmy, Century 21 AllPoints Realty. Smart MLS
- $875,0004 bd4 ba3.9k sqft86 Washburn Road, Canton, CT 06019For SaleMLS ID #24203928, Catherine A. McCahill, William Pitt Sotheby's Int'l. Smart MLS
