Skip main navigation
Sold
  • $280,000

    28 Church St, Otterbein, IN 47970

    3beds
    1,888sqft
    Residential, Single Family Residence
    Built in 1976
    6,534 Square Feet Lot
    $289,600 Zestimate®
    $148/sqft
    $1,795 Estimated rent

    Home value

    $289,600

    Estimated sales range

    Not available

    $1,795/mo

    Zestimate® history
    Loading
    Loading...

    Owner options

    List your home for rent

    $1,795/mo

    Rent Zestimate®

    Find your next renter with Zillow Rental Manager. Plus, with online applications, you can quickly screen prospective tenants – for free.

    Learn more

    $1,795/mo

    Rent Zestimate®

    Refinance and save

    $1,709/mo

    Est. payment

    Refinancing to a lower rate could help reduce your monthly payments and save thousands over the life of the loan.

    See today's rates

    $1,709/mo

    Est. payment

    Explore your selling options

    Work with a Zillow partner agent

    Leverage their expertise and Zillow's premium Showcase listings to get your home seen by more buyers.

    Get started

    List with your own agent

    Get your home in front of millions of buyers by listing it on Zillow.

    Learn how to do it

    Sell it yourself

    Take full control of how buyers see your home on Zillow by listing For Sale by Owner (FSBO).

    List your home

    What's special

    Loft spaceCustom open back patioModern light-up mirrorDetached one-car garageModern kitchenMaster suiteCovered front patio
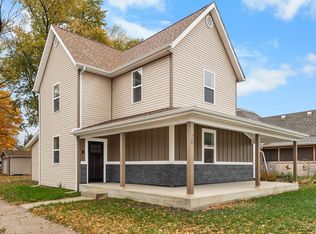
    Welcome to this beautifully remodeled 3-bedroom, 2.5-bathroom home with 1,888 sq. ft. of thoughtfully designed living space on a spacious corner lot! Step inside to an inviting open floor plan featuring custom finishes, a curved staircase, and a loft space perfect for a study or extra living area. The modern kitchen is truly a chef's delight, offering brand-new stainless steel appliances, including an induction stove, custom cabinetry, a walk-in pantry, and a granite-topped island with bar seating and extra storage. The main floor's master suite is a private retreat, complete with a custom closet system and an en-suite bathroom boasting double sinks and a beautifully tiled shower. The secondary bathroom adds a touch of luxury with a modern light-up mirror. Thoughtful updates include both internal and external insulation, ceiling fans, and a convenient laundry room with hookups. Outdoor living is exceptional here, with a large, covered front patio perfect for mornings and a custom open back patio ideal for relaxing or entertaining. A detached one-car garage provides extra storage or parking, while the expansive corner lot offers plenty of space to enjoy. Located within walking distance to the local elementary school and just a short drive to West Lafayette and Purdue University, this home combines modern comfort with unbeatable convenience. Extremely motivated Seller! Home has already appraised above the List Price. Don't miss the chance to make this stunning home yours-schedule a showing today!

    Zillow last checked:

    Listing updated:

    Listed by:

    Anthwon Thomas 765-430-1141,

    Real Broker, LLC

    Bought with:

    Non-BLC Member

    MIBOR REALTOR® Association

    Source: MIBOR as distributed by MLS GRID,MLS#: 22026495MLS Logo

    Facts & features

    Interior

    Bedrooms & bathrooms
    • Bedrooms: 3
    • Bathrooms: 3
    • Full bathrooms: 2
    • 1/2 bathrooms: 1
    • Main level bathrooms: 2
    • Main level bedrooms: 1
    Primary bedroom
    • Features: Carpet
    • Level: Main
    • Area: 195 Square Feet
    • Dimensions: 15 x 13
    Bedroom 2
    • Features: Carpet
    • Level: Upper
    • Area: 144 Square Feet
    • Dimensions: 16 x 9
    Bedroom 3
    • Features: Carpet
    • Level: Upper
    • Area: 195 Square Feet
    • Dimensions: 15 x 13
    Dining room
    • Features: Laminate
    • Level: Main
    • Area: 156 Square Feet
    • Dimensions: 12 x 13
    Foyer
    • Features: Carpet
    • Level: Main
    • Area: 195 Square Feet
    • Dimensions: 15 x 13
    Kitchen
    • Features: Laminate
    • Level: Main
    • Area: 238 Square Feet
    • Dimensions: 14 x 17
    Living room
    • Features: Laminate
    • Level: Main
    • Area: 192 Square Feet
    • Dimensions: 16 x 12
    Loft
    • Features: Laminate
    • Level: Upper
    • Area: 165 Square Feet
    • Dimensions: 15 x 11
    Heating
    • Electric
    Appliances
    • Included: Dishwasher, Microwave, Electric Oven, Refrigerator
    • Laundry: Connections All
    Features
    • Attic Access, Kitchen Island, Entrance Foyer, Walk-In Closet(s)
    • Has basement: No
    • Attic: Access Only
    Interior area
    • Total structure area: 1,888
    • Total interior livable area: 1,888 sqft

    Property

    Parking
    • Total spaces: 1
    • Parking features: Detached
    • Garage spaces: 1
    Features
    • Levels: Two
    • Stories: 2
    • Patio & porch: Covered
    Lot
    • Size: 6,534 Square Feet
    Details
    • Parcel number: 041133112017000002
    • Horse amenities: None

    Construction

    Type & style
    • Home type: SingleFamily
    • Architectural style: Other
    • Property subtype: Residential, Single Family Residence
    Materials
    • Vinyl Siding, Wood
    • Foundation: Crawl Space
    Condition
    • Updated/Remodeled
    • New construction: No
    • Year built: 1976

    Utilities & green energy

    • Water: Municipal/City

    Community & HOA

    Community
    • Subdivision: No Subdivision
    HOA
    • Has HOA: No
    Location
    • Region: Otterbein

    Financial & listing details

    • Price per square foot: $148/sqft
    • Annual tax amount: $3,384
    • Date on market: 3/12/2025
    • Cumulative days on market: 44 days

    Price history

    DateEventPrice
    6/2/2025Sold$280,000-5.1%$148/sqft
    Source: MIBOR as distributed by MLS GRID #22026495 Report a problem
    4/29/2025Pending sale$295,000$156/sqft
    Source: MIBOR as distributed by MLS GRID #22026495 Report a problem
    4/8/2025Price change$295,000-1.7%$156/sqft
    Source: MIBOR as distributed by MLS GRID #22026495 Report a problem
    3/12/2025Listed for sale$300,000$159/sqft
    Source: MIBOR as distributed by MLS GRID #22026495 Report a problem

    Public tax history

    Tax history is unavailable.

    Neighborhood: 47970

    Nearby schools

    GreatSchools rating
    Get pre-qualified for a loan
    At Zillow Home Loans, we can pre-qualify you in as little as 5 minutes with no impact to your credit score.

    An equal housing lender. NMLS #10287.

    Sell for more on Zillow
    Get a Zillow Showcase℠ listing at no additional cost and you could sell for .
    $289,600
    2% more
    +$5,792
    With Zillow Showcase(estimated)
    $295,392