Wonderful One level Ranch with maintenance free vinyl siding, gas heat. Which includes a separate lot with 24x24 detached garage giving you possible ADU or expansion possibilities. This beautiful home features an Open kitchen to the living room with hardwood floors and wood burning fireplace. 3 good sized bedrooms on the first and room for expansion down below with a walkout basement leading through the garage. All on an oversized corner lot located in a wonderful area with easy highway access.
Pending
Price cut: $50K (6/23)
$449,900
28 City View Pkwy, Johnston, RI 02919
3beds
1,256sqft
:
Get pre-qualified$3,042/mo
Single Family Residence
Built in 1964
10,018 Square Feet Lot
$446,500 Zestimate®
$358/sqft
$-- HOA
What's special
- 51 days |
- 556 |
- 9 |
Zillow last checked:
Listing updated:
Listed by:
Jason Clark 401-432-4933,
Keller Williams Coastal
Source: StateWide MLS RI,MLS#: 1414241
Facts & features
Interior
Bedrooms & bathrooms
- Bedrooms: 3
- Bathrooms: 1
- Full bathrooms: 1
Bathroom
- Level: First
Other
- Level: First
Other
- Level: First
Other
- Level: First
Kitchen
- Level: First
Living room
- Level: First
Heating
- Natural Gas, Baseboard, Forced Water
Cooling
- None
Appliances
- Included: Gas Water Heater, Tankless Water Heater, Dishwasher, Dryer, Oven/Range, Refrigerator, Washer
Features
- Wall (Cermaic), Wall (Paneled), Plumbing (Mixed), Insulation (Ceiling), Insulation (Walls)
- Flooring: Ceramic Tile, Hardwood, Other
- Windows: Insulated Windows
- Basement: Full,Interior and Exterior,Partially Finished,Common,Storage Space,Utility
- Number of fireplaces: 1
- Fireplace features: Brick
Interior area
- Total structure area: 1,156
- Total interior livable area: 1,256 sqft
- Finished area above ground: 1,156
- Finished area below ground: 100
Property
Parking
- Total spaces: 6
- Parking features: Attached, Detached, Driveway
- Attached garage spaces: 3
- Has uncovered spaces: Yes
Accessibility
- Accessibility features: One Level, Accessible Approach with Ramp
Lot
- Size: 10,018 Square Feet
- Features: Corner Lot, Extra Lot
Details
- Additional structures: Outbuilding
- Parcel number: JOHNM0022L222
Construction
Type & style
- Home type: SingleFamily
- Architectural style: Ranch
- Property subtype: Single Family Residence
Materials
- Ceramic, Paneled, Vinyl Siding
- Foundation: Concrete Perimeter
Condition
- New construction: No
- Year built: 1964
Utilities & green energy
- Electric: 100 Amp Service, Circuit Breakers
- Utilities for property: Sewer Connected, Water Connected
Community & HOA
Community
- Features: Near Public Transport, Commuter Bus, Golf, Highway Access, Hospital, Public School, Recreational Facilities, Restaurants, Schools, Near Shopping
HOA
- Has HOA: No
Location
- Region: Johnston
Financial & listing details
- Price per square foot: $358/sqft
- Tax assessed value: $282,900
- Annual tax amount: $4,419
- Date on market: 6/2/2026
Estimated market value
$446,500
$424,000 - $469,000
$2,889/mo
Price history
| Date | Event | Price |
|---|---|---|
| 7/2/2026 | Pending sale | $449,900$358/sqft |
Source:  StateWide MLS RI #1414241 Report a problem StateWide MLS RI #1414241 Report a problem | ||
| 6/23/2026 | Price change | $449,900-10%$358/sqft |
Source: StateWide MLS RI #1414241 Report a problem | ||
| 6/18/2026 | Listed for sale | $499,900$398/sqft |
Source: StateWide MLS RI #1414241 Report a problem | ||
Public tax history
| Year | Property taxes | Tax assessment |
|---|---|---|
| 2025 | $4,419 +2.1% | $282,900 |
| 2024 | $4,328 +0.6% | $282,900 +52.8% |
| 2023 | $4,304 | $185,200 |
| 2022 | $4,304 | $185,200 |
| 2021 | $4,304 +7.2% | $185,200 +26.8% |
| 2018 | $4,016 -24.4% | $146,100 |
| 2016 | $5,314 +24.6% | $146,100 -0.7% |
| 2015 | $4,264 +0.8% | $147,100 |
| 2014 | $4,229 | $147,100 |
| 2013 | $4,229 +16.1% | $147,100 |
| 2012 | $3,641 -8.9% | $147,100 -12.4% |
| 2010 | $3,998 -9.7% | $167,900 -26.1% |
| 2009 | $4,428 +3.1% | $227,200 |
| 2007 | $4,296 +52.2% | $227,200 +32% |
| 2004 | $2,822 -1.9% | $172,100 +57.3% |
| 2003 | $2,877 | $109,400 |
Find assessor info on the county website
Monthly payment
Est. payment
Payment breakdown
Explore the cost of this home by adjusting the details. Changes won't be saved.Climate risks
Neighborhood: 02919
Nearby schools
GreatSchools rating
- 5/10Winsor Hill SchoolGrades: 1-5Distance: 0.6 mi
- 6/10Nicholas A. Ferri Middle SchoolGrades: 6-8Distance: 1.1 mi
- 5/10Johnston Senior High SchoolGrades: 9-12Distance: 1.1 mi
- $490,9003 bd2 ba1.1k sqft30 City View Pkwy, Johnston, RI 02919Off Market
- $461,0004 bd1 ba1.1k sqft5 Niverville St, Johnston, RI 02919Off Market
- $470,2003 bd1 ba1.2k sqft29 City View Pkwy, Johnston, RI 02919Off Market
- $433,4002 bd1 ba1.5k sqft14 Marne St, Johnston, RI 02919Off Market

- $394,2003 bd1 ba960 sqft27 City View Pkwy, Johnston, RI 02919Off Market
- $388,1003 bd1 ba1.7k sqft1 Niverville St, Johnston, RI 02919Off Market
- $465,0003 bd2 ba1.6k sqft26 City View Pkwy, Johnston, RI 02919Sold
- $459,5003 bd1 ba1.2k sqft8 Marne St, Johnston, RI 02919Off Market
A local agent can set up tours, give advice and negotiate with sellers.
A local lender can help you make sure your offer is ready when you are.
Similar homes
- $329,9993 bd2 ba1.7k sqft8 Flanders St, Johnston, RI 02919For Sale

 MLS ID #1417416, Mauro Orellana, Century 21 Envoy. StateWide MLS RI
 - $385,0003 bd1 ba1.6k sqft35 N Long St, Johnston, RI 02919For Sale
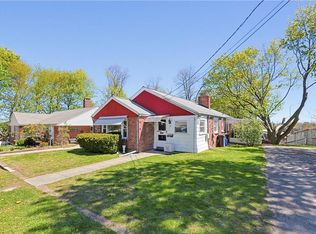 MLS ID #1417298, Diana Barone, RE/MAX ONE. StateWide MLS RI
 - $475,0005 bd2 ba1.8k sqft4 Rosemont Ave, Johnston, RI 02919For Sale
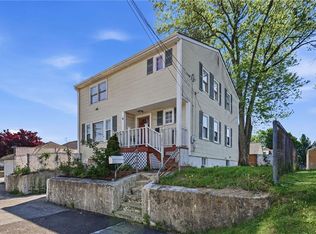 MLS ID #1413182, Kyle Seyboth, Century 21 Limitless. StateWide MLS RI
 - $499,9003 bd2 ba1.3k sqft11 Lynde St, Providence, RI 02908For Sale
 MLS ID #1418588, Diana Barone, RE/MAX ONE. StateWide MLS RI
 - $479,0003 bd3 ba1.6k sqft84 Harvard St, Cranston, RI 02920For SaleMLS ID #1418555, Greg Coupe, Long Realty, Inc.. StateWide MLS RI
- $385,0002 bd1 ba884 sqft50 Memorial Ave, Johnston, RI 02919For SaleMLS ID #1415654, The Dowd Team, Keller Williams Coastal. StateWide MLS RI
- $389,9002 bd1 ba823 sqft7 Belvedere St, Johnston, RI 02919For SaleMLS ID #1403048, Mandy Roberts, Century 21 AllPoints Realty. StateWide MLS RI
- $459,9003 bd2 ba1.8k sqft69 Douglas Rd, Warwick, RI 02886For SaleMLS ID #1418493, Susan Lamendola, BHHS Commonwealth Real Estate. StateWide MLS RI
- $499,9003 bd4 ba1.4k sqft36 Wentworth St, North Providence, RI 02904For SaleMLS ID #1416434, Scott McGee, RE/MAX Properties. StateWide MLS RI
- $450,0003 bd2 ba1.7k sqft22 Mayfield St, Pawtucket, RI 02861For SaleMLS ID #1418211, Lindsay Pettinelli, Churchill & Banks Co., LLC. StateWide MLS RI
- $449,9004 bd2 ba1.3k sqft123 Hiawatha St, Warwick, RI 02888For SaleMLS ID #1417400, Ronald Dimaline, REMAX Revolution. StateWide MLS RI
- $474,9003 bd2 ba1.7k sqft59 Central Ave, North Providence, RI 02911For SaleMLS ID #1417533, Chelsea Clark, REMAX Revolution. StateWide MLS RI
- $450,0004 bd2 ba1.4k sqft81 9th St, East Providence, RI 02914For SaleMLS ID #1417476, Tyler Bernadyn, RE/MAX Results. StateWide MLS RI
- $440,0003 bd2 ba1.2k sqft224 Francis Ave, North Providence, RI 02904For SaleMLS ID #1417797, Axel Correia, Century 21 Envoy. StateWide MLS RI
- $444,9003 bd2 ba1.3k sqft12 Hazard St, Coventry, RI 02816For SaleMLS ID #1417847, Andrew Hogan, JPAR Prime Real Estate. StateWide MLS RI
- $475,0004 bd2 ba1.7k sqft155 Stanton Ave, Riverside, RI 02915For SaleMLS ID #1418245, Ray Hill, Coldwell Banker Realty. StateWide MLS RI
- $419,9003 bd2 ba1.8k sqft46 Irving St, North Providence, RI 02904For SaleMLS ID #1417065, Robin Uralowich, Keller Williams Leading Edge. StateWide MLS RI
- $449,0003 bd1 ba1.1k sqft70 New Lexington Rd, North Kingstown, RI 02852For SaleMLS ID #1414821, Pam Soule, Coldwell Banker Realty. StateWide MLS RI
- $375,0003 bd3 ba1.3k sqft34 Intervale Rd, Cranston, RI 02910For SaleMLS ID #1415842, Donnie Bennett, Blackstone/Ocean Properties. StateWide MLS RI
- $439,9002 bd2 ba1.2k sqft48 Westbrook Dr, Seekonk, MA 02771For SaleMLS ID #1416670, Luis Mateus, Mateus Realty. StateWide MLS RI
