Skip main navigation
Sold for $1,850,000
Street View
  • $1,850,000

    28 Coquette Lane, Highlands, NJ 07732

    5beds
    5,204sqft
    Single Family Residence
    Built in 1908
    1.5 Acres Lot
    $1,892,600 Zestimate®
    $355/sqft
    $7,607 Estimated rent

    Home value

    $1,892,600

    $1.74M - $2.06M

    $7,607/mo

    Zestimate® history
    Loading
    Loading...

    Owner options

    List your home for rent

    $7,607/mo

    Rent Zestimate®

    Find your next renter with Zillow Rental Manager. Plus, with online applications, you can quickly screen prospective tenants – for free.

    Learn more

    $7,607/mo

    Rent Zestimate®

    Refinance and save

    $16,493/mo

    Est. payment

    Refinancing to a lower rate could help reduce your monthly payments and save thousands over the life of the loan.

    See today's rates

    $16,493/mo

    Est. payment

    Explore your selling options

    Work with a Zillow partner agent

    Leverage their expertise and Zillow's premium Showcase listings to get your home seen by more buyers.

    Get started

    List with your own agent

    Get your home in front of millions of buyers by listing it on Zillow.

    Learn how to do it

    Sell it yourself

    Take full control of how buyers see your home on Zillow by listing For Sale by Owner (FSBO).

    List your home

    What's special

    Original fireplaceNew water heaterCompletely remodeled second floorSeparate stall showerDual sinksExtensive remodeling and updatingThree arched windows
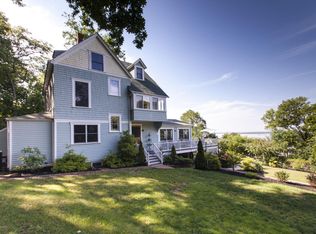
    Located in the exclusive and desirable Community known as Monmouth Hills and in which according to the National Register Of Historic Places for Water Witch Club Historic District, The Dr. Samuel A. Brown House was built around 1905 and was initially the summer home of Dr. Samuel A. Brown and his wife, Charlotte Brown. Architect, Lyman A. Ford of Carerre & Hastings designed the building. During the 1920s the house was rented to William Randolph Burgess who later became Secretary of the United States Treasury. Although the originally designed true masonry stucco exterior of what was called a Spanish Eclectic Styled Home still exists, the interior has recently gone through extensive remodeling and updating by Milano Brothers Builders. The foyer area now features a walk in closet while maintaining it's spaciousness and dual staircases. Great Room is cathedral and now features a slider with dual fixed panels to a composite deck and patio. New gourmet Eat-In-Kitchen features custom cabinetry, large center island, Butler's Pantry with wine refrigerator & bar sink, "Thermador" stainless steel appliances and hidden doors lead to a desk area & walk in Pantry. Mud / Laundry Room also features new custom locker styled cabinets as well as those to conceal the washer & dryer, in addition to a new full bath. Primary Bedroom is now on the first floor and features an original fireplace, two walk-in-closets and step down full private Bath with more custom cabinetry, dual sinks, soaking tub, separate stall shower and enclosed commode area. Dual staircases lead to the completely remodeled second floor featuring four Bedrooms, two of which have a Jack & Jill featured new full Bath, while the other two Bedrooms are serviced by yet another new full Bath. You will also find three arched windows with the center one featuring a door leading to a balcony to enjoy views of the spacious rear yard. Additional upgrades include a new "Williamson" gas fired boiler to handle the three zone hydronic heating system, three zones of central air conditioning, new water heater, new "Timberline" roof over the garage & much more. Residents also have use of the beautifully restored Club House, community playground & tennis courts. They can also enjoy multiple neighborhood events, while outdoor enthusiasts will love the surrounding area that offers options like Sandy Hook National Park, Sea Bright beaches, boating, fishing, windsurfing, excellent biking and hiking at adjacent Hartshorne Woods County Park, in addition to the numerous public & private golf courses and local restaurants. Schedule your viewing of this beautiful property soon!

    Zillow last checked:

    Listing updated:

    Listed by:

    Michael A Milano 908-910-6334,

    Diane Turton, Realtors-Rumson

    Bought with:

    Derek S Debree, 1540809

    Berkshire Hathaway HomeServices Fox & Roach - Rumson

    Source: MoreMLS,MLS#: 22422950MLS Logo

    Facts & features

    Interior

    Bedrooms & bathrooms
    • Bedrooms: 5
    • Bathrooms: 5
    • Full bathrooms: 4
    • 1/2 bathrooms: 1
    Bedroom
    • Description: Jack & Jill - Left Side
    • Area: 345.8
    • Dimensions: 24.7 x 14
    Bedroom
    • Description: Jack & Jill - Middle
    • Area: 223.48
    • Dimensions: 14.8 x 15.1
    Bedroom
    • Description: Right Rear
    • Area: 184.8
    • Dimensions: 13.2 x 14
    Bedroom
    • Description: Right Front
    • Area: 132.54
    • Dimensions: 10.11 x 13.11
    Bathroom
    • Description: Powder Room
    • Area: 41.18
    • Dimensions: 5.8 x 7.1
    Bathroom
    • Description: Full
    • Area: 37.21
    • Dimensions: 6.1 x 6.1
    Bathroom
    • Description: Full - Jack & Jill
    • Area: 54.27
    • Dimensions: 6.7 x 8.1
    Bathroom
    • Description: Full
    • Area: 59.8
    • Dimensions: 9.2 x 6.5
    Other
    • Area: 330.89
    • Dimensions: 16.3 x 20.3
    Basement
    • Area: 516.23
    • Dimensions: 24.7 x 20.9
    Other
    • Area: 35.88
    • Dimensions: 9.2 x 3.9
    Den
    • Area: 154.68
    • Dimensions: 10.11 x 15.3
    Dining room
    • Area: 259.17
    • Dimensions: 16.3 x 15.9
    Foyer
    • Area: 373.22
    • Dimensions: 24.7 x 15.11
    Garage
    • Description: Two Car Detached
    • Area: 508.42
    • Dimensions: 23.11 x 22
    Great room
    • Area: 423.44
    • Dimensions: 26.8 x 15.8
    Kitchen
    • Area: 532.64
    • Dimensions: 26.11 x 20.4
    Laundry
    • Area: 177.32
    • Dimensions: 12.4 x 14.3
    Pantry
    • Area: 46.5
    • Dimensions: 7.5 x 6.2
    Other
    • Area: 39.68
    • Dimensions: 6.2 x 6.4
    Heating
    • Natural Gas, See Remarks, 3+ Zoned Heat
    Cooling
    • 3+ Zoned AC
    Features
    • Balcony, Dec Molding, Recessed Lighting
    • Flooring: Ceramic Tile, Wood
    • Basement: Partial,Unfinished
    • Attic: Pull Down Stairs
    • Number of fireplaces: 1
    Interior area
    • Total structure area: 5,204
    • Total interior livable area: 5,204 sqft

    Property

    Parking
    • Total spaces: 2
    • Parking features: Asphalt, Driveway
    • Garage spaces: 2
    • Has uncovered spaces: Yes
    Features
    • Stories: 2
    Lot
    • Size: 1.50 Acres
    • Dimensions: 219' front x 252' left x 240' right x 231' rear
    • Features: Back to Woods
    Details
    • Parcel number: 3200765000000003
    • Zoning description: Residential, Single Family

    Construction

    Type & style
    • Home type: SingleFamily
    • Architectural style: Colonial
    • Property subtype: Single Family Residence
    Materials
    • Stucco
    • Roof: Timberline
    Condition
    • New construction: No
    • Year built: 1908

    Utilities & green energy

    • Sewer: Public Sewer

    Community & neighborhood

    Location
    • Region: Highlands
    • Subdivision: Monmouth Hills

    HOA & financial

    HOA
    • Has HOA: Yes
    • HOA fee: $3,995 semi-annually

    Price history

    DateEventPrice
    4/6/2026Sold$1,850,000-5.1%$355/sqft
    Source: MoreMLS #22422950 Report a problem
    12/7/2025Pending sale$1,949,895$375/sqft
    Source: MoreMLS #22422950 Report a problem
    4/19/2025Price change$1,949,895-2.5%$375/sqft
    Source: MoreMLS #22422950 Report a problem
    10/13/2024Price change$1,999,895-9.1%$384/sqft
    Source: MoreMLS #22422950 Report a problem
    8/9/2024Listed for sale$2,199,895+154.9%$423/sqft
    Source: MoreMLS #22422950 Report a problem
    5/16/2019Sold$863,000-9.2%$166/sqft
    Source: MoreMLS #21910845 Report a problem
    3/18/2019Listed for sale$950,000+19%$183/sqft
    Source: C21/ Chas Smith Agency #21910845 Report a problem
    11/7/2018Sold$798,003-32.1%$153/sqft
    Source: Public Record Report a problem
    7/26/2012Listing removed$1,175,000$226/sqft
    Source: Weichert Realtors #21213766 Report a problem
    4/13/2012Listed for sale$1,175,000+17.5%$226/sqft
    Source: Weichert Realtors-Rumson #21213766 Report a problem
    1/20/2012Listing removed$999,999$192/sqft
    Source: Weichert Realtors #21201109 Report a problem
    1/11/2012Listed for sale$999,999$192/sqft
    Source: Weichert Realtors-Rumson #21201109 Report a problem

    Public tax history

    YearProperty taxesTax assessment
    2025$28,136 +36.4%$1,710,400 +36.4%
    2024$20,627 +19.5%$1,253,900 +26.3%
    2023$17,255 -5.2%$992,800 +2.7%
    2022$18,199 -1.7%$966,500 +8.6%
    2021$18,510 -19.4%$889,900 +2.1%
    2020$22,951 -21.1%$871,200 -19.8%
    2019$29,095 $1,086,700 -20.6%
    2018$29,095 -1%$1,368,000 -2.3%
    2017$29,395 +0.7%$1,399,600 +1.5%
    2016$29,188 +2.6%$1,379,400 +0.9%
    2015$28,459 +2.3%$1,366,500 +5.1%
    2014$27,822 +1.5%$1,300,100
    2013$27,406 +1%$1,300,100
    2012$27,133 -17%$1,300,100
    2011$32,689 +4.1%$1,300,100 -28.6%
    2010$31,414 +83.9%$1,821,100
    2009$17,083 $1,821,100 +303.7%
    2008-- $451,100
    2007-- $451,100
    2006-- $451,100
    2005-- $451,100
    2003-- $451,100
    2002-- $451,100
    2001-- $451,100

    Find assessor info on the county website

    Neighborhood: 07732

    Nearby schools

    GreatSchools rating
    Schools provided by the listing agent
    • Elementary: Navesink Elementary
    • Middle: Bayshore
    • High: Middle South

    Source: MoreMLS. This data may not be complete. We recommend contacting the local school district to confirm school assignments for this home.

    Get a cash offer in 3 minutes
    Find out how much your home could sell for in as little as 3 minutes with a no-obligation cash offer.
    Estimated market value
    $1,892,600
    Get a cash offer in 3 minutes
    Find out how much your home could sell for in as little as 3 minutes with a no-obligation cash offer.
    Estimated market value
    $1,892,600