Skip main navigation
Pending
  • Listed by: Inhabit Collective • Jill Mitzev • Contact: 949-289-1783
    $1,580,000

    28 Corte Pinturas, San Clemente, CA 92673

    3beds
    1,955sqft
    : 
    Loading
    Get pre-qualified
    Condominium
    Built in 2002
    -- sqft lot
    $-- Zestimate®
    $808/sqft
    $802/mo HOA

    What's special

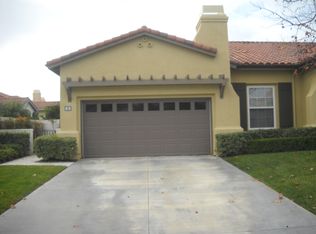
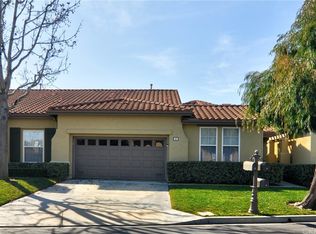
    Welcome to 28 Corte Pinturas— A Fully Remodeled Retreat in The Gallery at Talega. Tucked inside the prestigious, gated 55+ community of The Gallery at Talega, this turnkey home has been beautifully and extensively remodeled, offering a rare combination of move-in-ready luxury and effortless single-level living. From the moment you step inside, the craftsmanship is evident. The formal dining room is anchored by rich board-and-batten wainscoting and a designer wrought-iron chandelier all set beneath a deep olive accent wall that adds warmth and sophistication. The kitchen has been fully updated with crisp white cabinetry to the ceiling, glass-front display uppers, a glazed tile backsplash, pull out drawers and a generous porcelain island with seating for six. The adjacent living room offers a comfortable retreat with gas fireplace, a built-in bookcase, and arched shutter-clad windows that frame views of the landscaped yard, patio and outdoor seating area with firepit. The primary suite is generously sized and has direct access to the private backyard. The remodeled primary bath features a freestanding soaking tub, herringbone tile accent, and an oversized glass shower. Two well-appointed secondary bedrooms add flexibility for guests, hobbies, or a home office. One features a vaulted ceiling and an elegant arched, shuttered window that fills the room with natural light. The second has been thoughtfully converted into a cozy den — ideal as a home office, library, or quiet retreat for visiting family and friends. The hall bath has been reimagined with spa-quality finishes: a striking floor-to-ceiling tiled walk-in shower with a frameless glass enclosure and built-in niche. Located within The Gallery at Talega, a premier guard-gated enclave reserved for residents 55 and over, this home offers access to the Gallery Club — a resort-style amenity center with a clubhouse, fitness facility, library, card and billiard rooms, bocce ball, croquet, putting green, and a sparkling pool and spa. As part of the broader master-planned Talega community, residents also enjoy the Talega Swim & Athletic Club, 19 miles of scenic hiking trails, and proximity to the Talega Golf Club, designed by Fred Couples — all just minutes from the beaches and charm of downtown San Clemente. This is a rare opportunity to own a fully remodeled, single-level home in one of South Orange County's most sought-after active-adult communities — simply move in and enjoy.
    11 days
    |
    55
    |
    1
    |

    Zillow last checked:

    Listing updated:

    Listed by:

    Jill Mitzev DRE #01871308 949-289-1783,

    Inhabit Collective

    Source: CRMLS,MLS#: OC26132506MLS LogoOriginating MLS: California Regional MLS

      Facts & features

      Interior

      Bedrooms & bathrooms
      • Bedrooms: 3
      • Bathrooms: 2
      • Full bathrooms: 1
      • 3/4 bathrooms: 1
      • Main level bathrooms: 2
      • Main level bedrooms: 3
      Rooms
      • Room types: Bedroom, Foyer, Kitchen, Laundry, Living Room, Primary Bathroom, Primary Bedroom, Office, Other, Dining Room
      Primary bedroom
      • Features: Main Level Primary
      Bedroom
      • Features: Bedroom on Main Level
      Bedroom
      • Features: All Bedrooms Down
      Bathroom
      • Features: Bathroom Exhaust Fan, Bathtub, Dual Sinks, Enclosed Toilet, Full Bath on Main Level, Linen Closet, Remodeled, Soaking Tub, Separate Shower, Upgraded
      Kitchen
      • Features: Kitchen Island, Kitchen/Family Room Combo, Pots & Pan Drawers
      Other
      • Features: Walk-In Closet(s)
      Heating
      • Central, Forced Air, Fireplace(s)
      Cooling
      • Central Air
      Appliances
      • Included: Dishwasher, Electric Oven, Gas Cooktop, Disposal, Microwave, Range Hood, Water Heater
      • Laundry: Washer Hookup, Electric Dryer Hookup, Gas Dryer Hookup, Inside, Laundry Room
      Features
      • Breakfast Bar, Built-in Features, Chair Rail, Ceiling Fan(s), Crown Molding, Cathedral Ceiling(s), Separate/Formal Dining Room, Pantry, Paneling/Wainscoting, Quartz Counters, Recessed Lighting, All Bedrooms Down, Bedroom on Main Level, Entrance Foyer, Main Level Primary, Primary Suite, Walk-In Closet(s)
      • Flooring: Carpet, Tile, Vinyl
      • Doors: French Doors, Panel Doors
      • Windows: Custom Covering(s), Double Pane Windows, Low-Emissivity Windows, Plantation Shutters
      • Has fireplace: Yes
      • Fireplace features: Decorative, Gas, Living Room
      • Common walls with other units/homes: 1 Common Wall
      Interior area
      • Total interior livable area: 1,955 sqft

      Property

      Parking
      • Total spaces: 4
      • Parking features: Direct Access, Driveway Level, Door-Single, Driveway, Garage Faces Front, Garage
      • Attached garage spaces: 2
      • Uncovered spaces: 2
      Accessibility
      • Accessibility features: Low Pile Carpet, No Stairs, Parking
      Features
      • Levels: One
      • Stories: 1
      • Entry location: Foyer
      • Patio & porch: Concrete, Open, Patio, Wrap Around
      • Exterior features: Lighting, Rain Gutters
      • Pool features: Community, Association
      • Has spa: Yes
      • Spa features: Association, Community
      • Fencing: Block,Stucco Wall
      • Has view: Yes
      • View description: Neighborhood
      Lot
      • Features: Back Yard, Close to Clubhouse, Landscaped, Level, Sprinkler System, Street Level, Walkstreet, Yard
      Details
      • Parcel number: 93373365
      • Special conditions: Standard

      Construction

      Type & style
      • Home type: Condo
      • Architectural style: Mediterranean,Patio Home
      • Property subtype: Condominium
      • Attached to another structure: Yes
      Materials
      • Stucco
      • Foundation: Slab
      • Roof: Spanish Tile
      Condition
      • Updated/Remodeled,Turnkey
      • New construction: No
      • Year built: 2002
      Details
      • Builder name: Standard Pacific

      Utilities & green energy

      • Electric: 220 Volts in Laundry, Standard
      • Sewer: Public Sewer
      • Water: Public
      • Utilities for property: Cable Available, Sewer Connected

      Community & HOA

      Community
      • Features: Curbs, Foothills, Golf, Gutter(s), Hiking, Park, Street Lights, Suburban, Sidewalks, Gated, Pool
      • Security: Carbon Monoxide Detector(s), Gated Community, Key Card Entry, Smoke Detector(s)
      • Senior community: Yes
      • Subdivision: Seagarden (Seag)
      HOA
      • Has HOA: Yes
      • Amenities included: Bocce Court, Billiard Room, Clubhouse, Fitness Center, Fire Pit, Maintenance Grounds, Game Room, Meeting/Banquet/Party Room, Maintenance Front Yard, Outdoor Cooking Area, Barbecue, Other, Picnic Area, Pickleball, Pool, Recreation Room, Spa/Hot Tub
      • HOA fee: $345 monthly
      • HOA name: The Gallery
      • HOA phone: 949-361-4685
      • Second HOA fee: $267 monthly
      • Third HOA fee: $190 monthly
      Location
      • Region: San Clemente

      Financial & listing details

      • Price per square foot: $808/sqft
      • Tax assessed value: $1,031,632
      • Annual tax amount: $11,780
      • Date on market: 6/22/2026
      • Cumulative days on market: 11 days
      • Listing terms: Lease Back
      • Exclusions: drapes in dining room, washer/dryer
      • Road surface type: Paved

        Estimated market value

        Not available

        Estimated sales range

        Not available

        Not available

        Price history

        DateEventPrice
        7/20/2026Pending sale$1,580,000$808/sqft
        Source: CRMLS #OC26132506 Report a problem
        7/2/2026Contingent$1,580,000$808/sqft
        Source: CRMLS #OC26132506 Report a problem
        6/22/2026Listed for sale$1,580,000+105.2%$808/sqft
        Source: CRMLS #OC26132506 Report a problem
        10/3/2006Sold$770,000+5.6%$394/sqft
        Source: Public Record Report a problem
        11/3/2005Sold$729,000+97%$373/sqft
        Source: Public Record Report a problem
        11/6/2001Sold$370,000$189/sqft
        Source: Public Record Report a problem

        Public tax history

        YearProperty taxesTax assessment
        2025$11,780 +2%$1,031,632 +2%
        2024$11,548 +20.2%$1,011,404 +22.4%
        2023$9,610 +2%$826,077 +2%
        2022$9,422 +2.1%$809,880 +2%
        2021$9,230 +0.2%$794,000
        2020$9,210 $794,000
        2019$9,210 +0.6%$794,000 +8.3%
        2018$9,159 +7.9%$733,000
        2017$8,488 $733,000 +11.5%
        2016$8,488 +7.5%$657,500
        2015$7,893 +0.1%$657,500
        2014$7,889 $657,500 +25%
        2013-- $526,000
        2012-- $526,000
        2011-- $526,000 -9.5%
        2010-- $581,000 -13.7%
        2009-- $673,000 -1.8%
        2008-- $685,500 -11%
        2007-- $770,000 +5.6%
        2006-- $729,000 +85.9%
        2005-- $392,134 +2%
        2004-- $384,446 +1.9%
        2003-- $377,400 +2%
        2002-- $370,000
        Find assessor info on the county website

        Monthly payment

        Est. payment

        Payment breakdown

        Explore the cost of this home by adjusting the details. Changes won't be saved.
        All calculations are estimates and provided by Zillow, Inc. for informational purposes only. Actual amounts may vary.
        HOA fees may include property taxes on listings classified as Co-Ops. Contact the listing agent and/or owner for fee details.
        Mortgage interest rates are dependent on a number of factors, including credit score, down payment, and repayment length. Interest rate data provided by Zillow Group Marketplace, Inc. as of 1/1/1970 from various mortgage lenders with which we have lead or other similar arrangements; the Estimated Payment is an average of those rates.
        See how much you could borrow to make a competitive offer.

        Climate risks

        Neighborhood: 92673

        Getting around

        27 / 100
        Car-Dependent
        2 / 100
        Somewhat Bikeable

        Nearby schools

        GreatSchools rating

        A local agent can set up tours, give advice and negotiate with sellers.

        Browse local experts

        Similar homes

          1. Local buyer's agents are ready to help