
Welcome to 28 Country Side Way at Magnolia at the Bluffs in Freeport, Florida. This pre-construction homesite offers the opportunity to secure new construction prior to groundbreaking. This property will be developed with the Hayden floorplan and built to current design standards and specifications. Buyers may have the ability to personalize select finishes depending on the stage of construction. Estimated completion timelines and build details available upon request.
Upon entering, you're immediately greeted by an inviting foyer and a spacious flex room, ideal for an extra dining area or home office. Continuing down the hall, you will enter the kitchen. A chef's dream, it overlooks the living room and features a large center island, shaker-style cabinetry, stainless steel appliances, and a pantry for added storage. It is connected to the breakfast nook and back porch, allowing you to expand your living space into the outdoors. From the living room, you can access a full bathroom, spare bedroom, and doorway to the garage. The vast primary suite is the ultimate retreat. It boasts a large ensuite with a water closet, dual sink vanities, enclosed shower, and two walk-in closets. Images are of model home and may include custom design features not available in other homes. Furnishings and decorative items are not included with home purchase.
Pending
Price cut: $4K (6/29)
$392,931
28 Country Side Way, Freeport, FL 32439
5beds
2,550sqft
Single Family Residence
Built in 2026
-- sqft lot
$-- Zestimate®
$154/sqft
$-- HOA
What's special
Back porchShaker-style cabinetryLarge center islandSpare bedroomSpacious flex roomBreakfast nookVast primary suite
- 99 days
- 15
- 1
Likely to sell faster than
Zillow last checked:
Listing updated:
Listed by:
Pamela K Hawkins 850-641-7679,
DR Horton Realty of Emerald Coast LLC
Source: ECAOR,MLS#: 1004839
Facts & features
Interior
Bedrooms & bathrooms
- Bedrooms: 5
- Bathrooms: 3
- Full bathrooms: 3
Bedroom
- Level: First
- Area: 129.71 Square Feet
- Dimensions: 11.9 x 10.9
Bedroom
- Level: Second
- Area: 263.31 Square Feet
- Dimensions: 13.1 x 20.1
Bedroom
- Level: Second
- Area: 143.75 Square Feet
- Dimensions: 12.5 x 11.5
Bedroom
- Level: Second
- Area: 132.09 Square Feet
- Dimensions: 11.1 x 11.9
Bedroom
- Level: Second
- Area: 132.09 Square Feet
- Dimensions: 11.1 x 11.9
Dining area
- Level: First
- Area: 127.38 Square Feet
- Dimensions: 12.5 x 10.2
Kitchen
- Level: First
- Area: 171.25 Square Feet
- Dimensions: 12.5 x 13.7
Living room
- Level: First
- Area: 224.19 Square Feet
- Dimensions: 14.1 x 15.9
Living room
- Level: Second
- Area: 132 Square Feet
- Dimensions: 11 x 12
Office
- Level: First
- Area: 139.15 Square Feet
- Dimensions: 12.1 x 11.5
Heating
- Central
Cooling
- Central Air
Appliances
- Included: Dishwasher, Disposal, Microwave, Electric Water Heater
- Laundry: Washer/Dryer Hookup
Features
- Kitchen Island, Recessed Lighting, Pantry
- Flooring: Carpet
- Common walls with other units/homes: No Common Walls
Interior area
- Total structure area: 2,550
- Total interior livable area: 2,550 sqft
Property
Parking
- Parking features: Garage Door Opener, Garage
- Has attached garage: Yes
Features
- Stories: 2
- Patio & porch: Patio, Porch
Lot
- Features: Cul-De-Sac
Details
- Parcel number: 011S19231000001110
- Zoning description: Resid Single Family
Construction
Type & style
- Home type: SingleFamily
- Architectural style: Traditional
- Property subtype: Single Family Residence
Materials
- Vinyl Siding, Trim Vinyl
- Roof: Shingle
Condition
- To Be Built
- New construction: No
- Year built: 2026
Utilities & green energy
- Water: Public
Community & HOA
Community
- Security: Smoke Detector(s)
- Subdivision: Magnolia at the Bluffs
HOA
- Has HOA: Yes
Location
- Region: Freeport
Financial & listing details
- Price per square foot: $154/sqft
- Date on market: 6/5/2026
- Road surface type: Paved
Estimated market value
Not available
Estimated sales range
Not available
Not available
Price history
| Date | Event | Price |
|---|---|---|
| 7/18/2026 | Pending sale | $392,931$154/sqft |
Source:  ECAOR #1004839 Report a problem ECAOR #1004839 Report a problem | ||
| 6/29/2026 | Price change | $392,931-1%$154/sqft |
Source: ECAOR #1004839 Report a problem | ||
| 6/5/2026 | Listed for sale | $396,900$156/sqft |
Source: ECAOR #1004839 Report a problem | ||
Public tax history
Tax history is unavailable.
Monthly payment
Est. payment
Payment breakdown
Explore the cost of this home by adjusting the details. Changes won't be saved.Climate risks
Neighborhood: 32439
Nearby schools
Schools provided by the listing agent
- Elementary: Freeport
- Middle: Freeport
- High: Freeport
Source: ECAOR. This data may not be complete. We recommend contacting the local school district to confirm school assignments for this home.
- $366,9004 bd3 ba2.2k sqft32 Country Side Way, Freeport, FL 32439New Construction

- $308,4533 bd2 ba1.5k sqft24 Country Side Way, Freeport, FL 32439New Construction
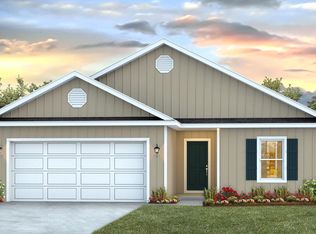
- $313,1734 bd2 ba1.7k sqft16 Country Side Rd, Freeport, FL 32439New Construction
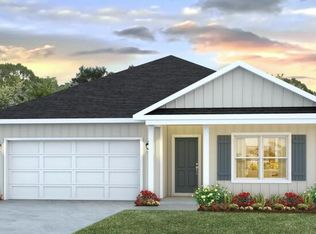
- $313,1734 bd2 ba1.8k sqft16 Country Side Way, Freeport, FL 32439New Construction
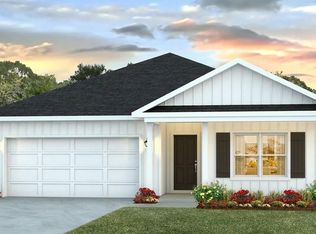
Similar homes
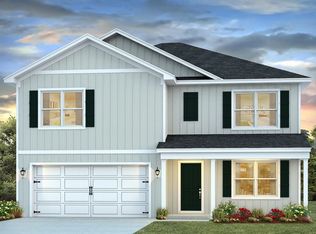
- from $381,9005 bd3 ba2.5k sqftThe Hayden Plan, Magnolia at the Bluffs Phase 3, Freeport, FL 32439New Construction
 DR Horton
 - $366,9004 bd3 ba2.2k sqft32 Country Side Way, Freeport, FL 32439New Construction
 ECAOR
ECAOR - from $384,9004 bd2 ba2k sqftDelray Plan, Owl's Head Farms, Freeport, FL 32439New Construction
 DR Horton
 - $395,3514 bd3 ba2.4k sqft126 Foxtrail Run, Freeport, FL 32439New Construction
 ECAOR
ECAOR - $396,4565 bd3 ba2.2k sqft122 Gray Owl Dr E, Freeport, FL 32439New ConstructionECAOR
- $399,6535 bd4 ba3k sqft78 Foxtrail Run, Freeport, FL 32439New ConstructionECAOR
- $384,8504 bd3 ba2.4k sqft87 Arrowwood Blvd, Freeport, FL 32439New ConstructionECAOR
- $429,8504 bd3 ba2.5k sqft325 Bluebeech St, Freeport, FL 32439New ConstructionECAOR
- $379,1044 bd3 ba2.4k sqft60 Foxtrail Run, Freeport, FL 32439New ConstructionECAOR
- $379,9003 bd2 ba1.9k sqft667 Alleyoak Ln, Freeport, FL 32439For SaleMLS ID #1006747, Dorothy J Krupa, Krupa & Associates Real Estate LLC. ECAOR
- $371,7204 bd2 ba2k sqft145 Eunola Ln, Freeport, FL 32439New ConstructionECAOR
- $358,7404 bd2 ba1.8k sqft223 Alleyoak Ln Lot 3-1, Freeport, FL 32439For SaleMLS ID #999461, Vicky L Curtis, Adams Homes Realty Inc. ECAOR
- $358,4903 bd2 ba1.8k sqft29 Old Bridge Rd #Hs-c1, Freeport, FL 32439For SaleMLS ID #1010739, Lisa M Strickland, Lennar Realty Inc. ECAOR
- $419,9004 bd2 ba2k sqft510 Earl Godwin Rd, Freeport, FL 32439For SaleMLS ID #1008159, Lisa G Buchman, Realty ONE Group Emerald Coast. ECAOR
