Skip main navigation
Pending
  • $499,900

    28 Cyprus Drive, Middletown, NY 10940

    2beds
    1,473sqft
    Loading
    Single Family Residence, Residential
    Built in 2014
    436 Square Feet Lot
    $-- Zestimate®
    $339/sqft
    $427/mo HOA

    What's special

    Formal dining roomHardwood floorsTwo bedrooms
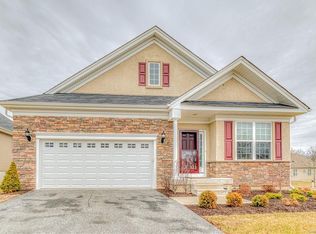
    Nestled within the highly, sought-after 55+ gated community of Wildflowers at Wallkill, this well-ma ranch-style home offers comfortable, low-maintenance living in one of the area’s most vibrant active adult communities. Featuring two bedrooms, hardwood floors, a formal dining room and an inviting den with a gas fireplace. This home is designed for both everyday comfort and effortless entertaining. The finished loft provides excellent flexibility and can easily serve as a home office, reading room, hobby space, additional den, or simply extra storage. A two-car garage adds convenience and functionality. Residents of Wildflowers enjoy an exceptional lifestyle with access to a beautifully appointed clubhouse featuring indoor and outdoor pools, a fitness center, library, and game room, along with a full calendar of social activities and community events. Conveniently located near grocery stores, shopping, restaurants, and major roadways, this community offers the perfect blend of privacy, convenience and active living.
    32 days
    |
    88
    |
    0
    |

    Zillow last checked:

    Listing updated:

    Listed by:

    RE/MAX Benchmark Realty Group 845-341-0004,

    Patricia M Sassi 845-800-3937

    Source: OneKey® MLS as distributed by MLS GRID,MLS#: 998266MLS Logo

      Facts & features

      Interior

      Bedrooms & bathrooms
      • Bedrooms: 2
      • Bathrooms: 2
      • Full bathrooms: 2
      Heating
      • Ducts, Forced Air, Natural Gas
      Cooling
      • Central Air
      Appliances
      • Included: Dishwasher, Disposal, Dryer, Gas Range, Microwave, Refrigerator, Washer
      • Laundry: Washer/Dryer Hookup, Laundry Room
      Features
      • Crown Molding, Eat-in Kitchen, Formal Dining, Kitchen Island, Primary Bathroom, Master Downstairs, Walk-In Closet(s)
      • Flooring: Carpet, Hardwood
      • Attic: Partial,Walkup
      • Has fireplace: Yes
      • Fireplace features: Family Room, Gas
      Interior area
      • Total structure area: 1,473
      • Total interior livable area: 1,473 sqft

      Property

      Parking
      • Total spaces: 2
      • Parking features: Attached, Driveway
      • Garage spaces: 2
      • Has uncovered spaces: Yes
      Features
      • Levels: One and One Half
      • Patio & porch: Covered, Porch
      Lot
      • Size: 436 Square Feet
      Details
      • Parcel number: 3352001060000001239.0000000
      • Special conditions: None

      Construction

      Type & style
      • Home type: SingleFamily
      • Architectural style: Ranch
      • Property subtype: Single Family Residence, Residential
      Materials
      • Frame, Vinyl Siding
      Condition
      • Actual
      • Year built: 2014
      • Major remodel year: 2014

      Utilities & green energy

      • Sewer: Public Sewer
      • Water: Public
      • Utilities for property: Cable Connected, Electricity Connected, Natural Gas Connected, Sewer Connected, Water Connected

      Community & HOA

      Community
      • Features: Clubhouse, Curbs, Fitness Center, Gated, Pool, Sidewalks, Tennis Court(s)
      • Subdivision: Wildflower at Wallkill
      HOA
      • Has HOA: Yes
      • Amenities included: Clubhouse, Fitness Center, Gated, Pool, Tennis Court(s)
      • Services included: Common Area Maintenance, Maintenance Grounds, Snow Removal, Trash
      • HOA fee: $427 monthly
      • HOA name: J&J Management Services
      • HOA phone: 914-646-5108
      Location
      • Region: Middletown

      Financial & listing details

      • Price per square foot: $339/sqft
      • Tax assessed value: $30,260
      • Annual tax amount: $4,477
      • Date on market: 5/15/2026
      • Cumulative days on market: 50 days
      • Listing agreement: Exclusive Right To Sell
      • Electric utility on property: Yes

        Estimated market value

        Not available

        Estimated sales range

        Not available

        Not available

        Price history

        DateEventPrice
        6/17/2026Pending sale$499,900$339/sqft
        Source: OneKey® MLS as distributed by MLS GRID #998266 Report a problem
        6/3/2026Listing removed$499,900$339/sqft
        Source: OneKey® MLS as distributed by MLS GRID #998266 Report a problem
        5/15/2026Listed for sale$499,900+61.8%$339/sqft
        Source: OneKey® MLS as distributed by MLS GRID #998266 Report a problem
        7/18/2014Sold$309,000$210/sqft
        Source: Public Record Report a problem

        Public tax history

        YearProperty taxesTax assessment
        2025-- $30,260
        2024-- $30,260
        2023-- $30,260
        2022-- $30,260
        2021-- $30,260 -5.6%
        2020-- $32,040 -10%
        2019-- $35,600
        2018-- $35,600
        2017$5,827 $35,600
        2016-- $35,600
        2015-- $35,600 +291.2%
        2014-- $9,100 +97.8%
        2013-- $4,600
        2012-- $4,600
        2011-- $4,600
        2010-- $4,600
        2009-- $4,600
        2007-- $4,600
        Find assessor info on the county website

        Monthly payment

        Estimated monthly payment$1,822
        All calculations are estimates and provided by Zillow, Inc. for informational purposes only. Actual amounts may vary.
        HOA fees may include property taxes on listings classified as Co-Ops. Contact the listing agent and/or owner for fee details.
        Mortgage interest rates are dependent on a number of factors, including credit score, down payment, and repayment length. Interest rate data provided by Zillow Group Marketplace, Inc. as of 1/1/1970 from various mortgage lenders with which we have lead or other similar arrangements; the Estimated Payment is an average of those rates.
        See how much you could borrow to make a competitive offer.

        Climate risks

        Neighborhood: Mechanicstown

        Getting around

        5 / 100
        Car-Dependent
        22 / 100
        Somewhat Bikeable

        Nearby schools

        GreatSchools rating
        Schools provided by the listing agent
        • Elementary: William A Carter School
        • Middle: Middletown Twin Towers Middle Sch
        • High: Middletown High School

        Source: OneKey® MLS as distributed by MLS GRID. This data may not be complete. We recommend contacting the local school district to confirm school assignments for this home.

        A local agent can set up tours, give advice and negotiate with sellers.

        Browse local experts

        Similar homes