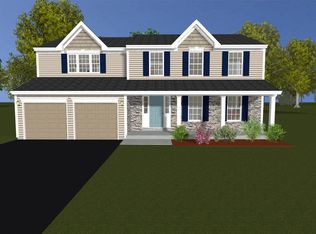
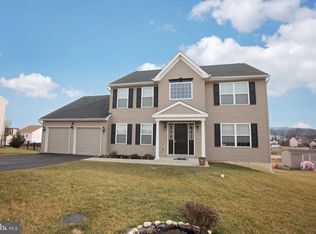
The Dominic is a modern floor plan that truly exemplifies open concept living and at 3,000+ square feet is one of our largest floor plans. Welcome your guests into a bright, open two-story foyer, which opens to both a formal dining room and living room. Moving forward, a complete open concept exists between the over-sized family, kitchen and breakfast areas. The kitchen is highlighted by a large island with seating. The main floor also features a mudroom off the garage, with coat hanger/bench feature, perfect for keeping everything in it~s place! A generous-sized laundry room is also located on the main floor.The second story features and a master retreat with an incredible walk-in closet. Two options are available for your master bath design, allowing you to choose between a luxurious soaking tub or an upgraded, over-sized tile shower. Upstairs there are three more bedrooms, along with a guest bath. This home features a two-car, two door garage.
This property is not currently displayed as for sale or rent on Zillow. This may be different from what's on other websites or public sources.