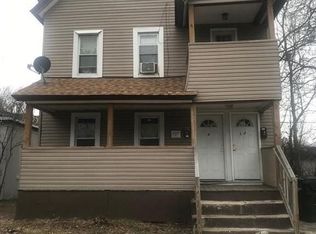
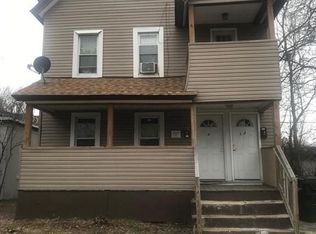
Welcome to 28-30 Dawes Street in Springfield, MA, a desirable side-by-side duplex built in 2013 with recent updates throughout. Both units are fully vacant, offering a great opportunity for an owner occupant, investor, or multi-generational living. With three bedrooms and one-and-a-half baths in each spacious unit, this property also offers excellent rental potential. Step into Unit 28 and you are greeted by a spacious living room with new flooring throughout. The kitchen features updated cabinetry, butcher block counters, and newer appliances. A half bath on the first floor adds everyday convenience, while upstairs you will find three generous bedrooms and a renovated full bath. Unit 30 offers the same layout and updates, giving both sides a fresh, cohesive feel. Additional highlights include fresh paint throughout, maintenance-free vinyl siding, separate heat and electricity, separated basements and laundry hookups, as well as an additional side lot parcel providing extra yard space for gardening, entertaining, recreation, and more. With its younger construction, two fully vacant units, and highly desirable side-by-side design, this property is a standout opportunity. Come see all this property has to offer and schedule your showing today!
For sale
$425,000
28 Dawes St, Springfield, MA 01109
6beds
2,232sqft
2 Family - 2 Units Side by Side
Built in 2013
-- sqft lot
$424,400 Zestimate®
$190/sqft
$-- HOA
What's special
Butcher block countersThree generous bedroomsNewer appliancesMaintenance-free vinyl sidingUpdated cabinetryFresh paint throughoutNew flooring throughout
- 6 days
- 177
- 22
Zillow last checked:
Listing updated:
Listed by:
Stephanie Salerno 860-204-1955,
Coldwell Banker Realty 860-668-4589
Source: MLS PIN,MLS#: 73576099
Facts & features
Interior
Bedrooms & bathrooms
- Bedrooms: 6
- Bathrooms: 4
- Full bathrooms: 2
- 1/2 bathrooms: 2
Heating
- Forced Air, Natural Gas
Appliances
- Included: Range, Refrigerator
Features
- Upgraded Cabinets, Upgraded Countertops, Bathroom With Tub & Shower, Remodeled, Living Room, Kitchen
- Flooring: Vinyl
- Windows: Insulated Windows
- Basement: Unfinished
- Has fireplace: No
Interior area
- Total structure area: 2,232
- Total interior livable area: 2,232 sqft
- Finished area above ground: 2,232
Property
Parking
- Total spaces: 4
- Parking features: Off Street
- Uncovered spaces: 4
Features
- Patio & porch: Deck - Wood
Lot
- Size: 8,176 Square Feet
- Features: Level
Details
- Parcel number: S:03690 P:0005,2580633
- Zoning: R2
Construction
Type & style
- Home type: MultiFamily
- Property subtype: 2 Family - 2 Units Side by Side
Materials
- Frame
- Foundation: Block
- Roof: Shingle
Condition
- Year built: 2013
Utilities & green energy
- Electric: Individually Metered
- Sewer: Public Sewer
- Water: Public
Community & HOA
Location
- Region: Springfield
Financial & listing details
- Price per square foot: $190/sqft
- Tax assessed value: $255,500
- Annual tax amount: $4,006
- Date on market: 9/25/2026
- Total actual rent: 0
Estimated market value
$424,400
$403,000 - $446,000
$2,434/mo
Price history
| Date | Event | Price |
|---|---|---|
| 9/11/2026 | Listed for sale | $425,000+1187.9%$190/sqft |
Source: MLS PIN #73576099 Report a problem | ||
| 2/15/1994 | Sold | $33,000$15/sqft |
Source: Public Record Report a problem | ||
Public tax history
| Year | Property taxes | Tax assessment |
|---|---|---|
| 2025 | $4,006 -5.8% | $255,500 -3.5% |
| 2024 | $4,254 +13.3% | $264,900 +20.4% |
| 2023 | $3,753 -3.2% | $220,100 +6.8% |
| 2022 | $3,877 +7.5% | $206,000 +7.9% |
| 2021 | $3,608 +12.2% | $190,900 +15.9% |
| 2020 | $3,217 +1% | $164,700 +1.8% |
| 2019 | $3,184 +10.4% | $161,800 +10.4% |
| 2018 | $2,885 -19.5% | $146,600 -19.5% |
| 2017 | $3,582 -3.6% | $182,200 -3.6% |
| 2016 | $3,716 -6.1% | $189,000 -6.1% |
| 2015 | $3,958 +2.6% | $201,200 +2.8% |
| 2014 | $3,857 +1124.4% | $195,700 +1123.1% |
| 2013 | $315 -10.3% | $16,000 -9.6% |
| 2012 | $351 +19% | $17,700 -3.8% |
| 2007 | $295 | $18,400 |
Find assessor info on the county website
Monthly payment
Est. payment
Payment breakdown
Explore the cost of this home by adjusting the details. Changes won't be saved.Climate risks
Neighborhood: McKnight
Similar homes
- $399,9875 bd2 ba1.8k sqft50-52 Sycamore St, Springfield, MA 01109For Sale
 MLS ID #73557377, Bill Nichols, Hampden Realty Center, LLC. MLS PIN
 - $375,0006 bd2 ba2.4k sqft30 Santa Barbara St, Springfield, MA 01104For Sale
 MLS ID #73576202, Sharon Niedbala, ERA M Connie Laplante Real Estate. MLS PIN
 - $410,0006 bd2 ba1.9k sqft108 Marble St, Springfield, MA 01105For Sale
 MLS ID #73526625, Juan Lopera-Martinez, eXp Realty LLC. MLS PIN
 - $384,9996 bd2 ba2.7k sqft62-64 Alderman St, Springfield, MA 01108For Sale
 MLS ID #73576776, Alessio Calabrese, Lock and Key Realty Inc.. MLS PIN
