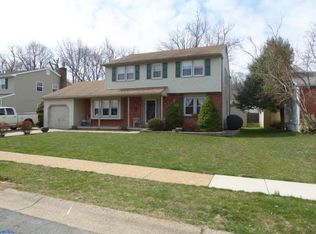
Welcome to 28 Donwood Dr, a delightful split-level home nestled in the charming Eagle Glen community, offering a wonderful blend of comfort, functionality, and curb appeal. Thoughtfully maintained and updated, this home features a classic brick-front and vinyl siding exterior for timeless appeal. A grand concrete driveway and beautiful landscaping create a warm first impression. Step in from the porch to a welcoming foyer that leads to a cozy family room with a wood-burning fireplace, powder room, and sliding glass doors opening to a spacious deck. The huge backyard provides the perfect setting for outdoor gatherings or simply relaxing in your own private oasis. This home also features a newer roof with a Gold Pledge warranty. The main living room is filled with natural light from a large bay window, creating a bright and inviting atmosphere. It flows into the formal dining room and a beautiful eat-in kitchen, ideal for everyday living and casual mornings with coffee. This home offers 4 nicely sized bedrooms, with 3 bedrooms upstairs and 1 bedroom on the lower level. The upper level includes two bathrooms: a private bath in the primary bedroom and a second hall bath, added in 2022, offering updated style and convenience. The lower level features an impressive theater room with a built-in sound system and projector screen, offering flexible space for a media room, game room, or home gym. Additional conveniences include a laundry area and surveillance system. Parking is easy with an oversized 2-car garage and expansive concrete driveway, providing plenty of space for residents and guests. Community amenities include access to a refreshing pool, along with sidewalks and streetlights throughout the neighborhood. The location also offers nearby public transportation, access to Lewden Greene Park with paved wooded trails for walking and biking, and quick connections to Routes 273, 1, and I-95. Shopping, dining, and the Christiana Mall district are all just minutes away. With thoughtful features, generous living space, and a location that balances tranquility with convenience, this home is ready to welcome you. Don’t miss this rare opportunity.
Sold for $438,000
$438,000
28 Donwood Dr, New Castle, DE 19720
4beds
2,050sqft
Single Family Residence
Built in 1971
7,841 Square Feet Lot
$442,000 Zestimate®
$214/sqft
$2,773 Estimated rent
Home value
$442,000
$398,000 - $491,000
$2,773/mo
Zestimate® history
Owner options
List your home for rent
$2,773/mo
Rent Zestimate®
Find your next renter with Zillow Rental Manager. Plus, with online applications, you can quickly screen prospective tenants – for free.
$2,773/mo
Rent Zestimate®
Refinance and save
$2,709/mo
Est. payment
Refinancing to a lower rate could help reduce your monthly payments and save thousands over the life of the loan.
$2,709/mo
Est. payment
Explore your selling options
Work with a Zillow partner agent
Leverage their expertise and Zillow's premium Showcase listings to get your home seen by more buyers.
Get startedList with your own agent
Get your home in front of millions of buyers by listing it on Zillow.
Learn how to do itSell it yourself
Take full control of how buyers see your home on Zillow by listing For Sale by Owner (FSBO).
List your homeWhat's special
Beautiful landscapingFormal dining roomLaundry areaBright and inviting atmosphereBeautiful eat-in kitchenWelcoming foyer
Zillow last checked:
Listing updated:
Listed by:
Gabe Quansah 302-563-1766,
EXP Realty, LLC
Bought with:
keyma gadson, RS0038892
Neighborhood Assistance Corporation of America
Source: Bright MLS,MLS#: DENC2099608
Facts & features
Interior
Bedrooms & bathrooms
- Bedrooms: 4
- Bathrooms: 3
- Full bathrooms: 2
- 1/2 bathrooms: 1
Rooms
- Room types: Living Room, Dining Room, Primary Bedroom, Bedroom 2, Bedroom 3, Bedroom 4, Kitchen, Family Room, Foyer, Great Room, Laundry, Utility Room, Bathroom 2, Primary Bathroom, Half Bath
Primary bedroom
- Features: Ceiling Fan(s), Flooring - HardWood, Window Treatments, Attached Bathroom
- Level: Upper
- Area: 195 Square Feet
- Dimensions: 13 X 15
Bedroom 2
- Features: Ceiling Fan(s), Flooring - HardWood, Window Treatments
- Level: Upper
- Area: 130 Square Feet
- Dimensions: 10 X 13
Bedroom 3
- Features: Ceiling Fan(s), Flooring - HardWood, Window Treatments
- Level: Upper
- Area: 120 Square Feet
- Dimensions: 10 X 12
Bedroom 4
- Features: Flooring - Engineered Wood
- Level: Lower
- Area: 117 Square Feet
- Dimensions: 9 X 13
Primary bathroom
- Level: Upper
Bathroom 2
- Level: Upper
Dining room
- Features: Flooring - HardWood, Formal Dining Room, Chair Rail
- Level: Main
- Area: 130 Square Feet
- Dimensions: 10 X 13
Family room
- Features: Fireplace - Wood Burning, Flooring - Engineered Wood
- Level: Lower
- Area: 221 Square Feet
- Dimensions: 13 X 17
Foyer
- Features: Flooring - Ceramic Tile, Chair Rail
- Level: Lower
- Area: 143 Square Feet
- Dimensions: 11 X 13
Great room
- Features: Built-in Features, Chair Rail, Flooring - Engineered Wood, Lighting - LED, Recessed Lighting
- Level: Lower
- Area: 260 Square Feet
- Dimensions: 13 X 20
Half bath
- Level: Lower
Kitchen
- Features: Granite Counters, Chair Rail, Skylight(s), Track Lighting, Kitchen - Gas Cooking, Eat-in Kitchen, Flooring - Ceramic Tile
- Level: Main
- Area: 143 Square Feet
- Dimensions: 11 X 13
Laundry
- Level: Lower
Living room
- Features: Flooring - HardWood
- Level: Main
- Area: 286 Square Feet
- Dimensions: 13 X 22
Utility room
- Level: Lower
Heating
- Heat Pump, Forced Air, Natural Gas
Cooling
- Central Air, Electric
Appliances
- Included: Dishwasher, Disposal, Dryer, Oven/Range - Gas, Range Hood, Refrigerator, Stainless Steel Appliance(s), Washer, Water Heater, Gas Water Heater
- Laundry: Has Laundry, Laundry Room
Features
- Additional Stairway, Attic, Bathroom - Tub Shower, Bathroom - Walk-In Shower, Built-in Features, Ceiling Fan(s), Chair Railings, Recessed Lighting, Sound System, Dry Wall
- Flooring: Hardwood, Ceramic Tile
- Doors: Sliding Glass, Six Panel, Storm Door(s)
- Windows: Skylight(s), Bay/Bow, Window Treatments
- Basement: Heated,Interior Entry,Finished
- Number of fireplaces: 1
- Fireplace features: Glass Doors, Insert, Wood Burning
Interior area
- Total structure area: 2,125
- Total interior livable area: 2,050 sqft
- Finished area above ground: 2,050
Property
Parking
- Total spaces: 5
- Parking features: Built In, Garage Faces Front, Inside Entrance, Oversized, Other, Concrete, Attached, Driveway
- Attached garage spaces: 2
- Uncovered spaces: 3
Accessibility
- Accessibility features: 2+ Access Exits
Features
- Levels: Multi/Split,Two and One Half
- Stories: 2.5
- Patio & porch: Deck, Porch
- Exterior features: Chimney Cap(s), Lighting, Sidewalks, Street Lights
- Pool features: Community
- Fencing: Panel,Privacy,Back Yard,Wood
Lot
- Size: 7,841 Square Feet
- Dimensions: 70 x 100
- Features: Landscaped, Rear Yard
Details
- Additional structures: Above Grade, Below Grade
- Parcel number: 10028.20019
- Zoning: NC6.5
- Special conditions: Standard
- Other equipment: Intercom
Construction
Type & style
- Home type: SingleFamily
- Architectural style: Colonial
- Property subtype: Single Family Residence
Materials
- Asbestos, Brick Front, Cast Iron Plumbing, CPVC/PVC, Dryvit, Tile, Vinyl Siding
- Foundation: Block, Passive Radon Mitigation, Active Radon Mitigation
- Roof: Shingle
Condition
- Very Good
- New construction: No
- Year built: 1971
- Major remodel year: 2022
Utilities & green energy
- Electric: 100 Amp Service, 120/240V, 110 Volts
- Sewer: Public Sewer
- Water: Public
- Utilities for property: Natural Gas Available, Underground Utilities
Community & HOA
Community
- Security: Carbon Monoxide Detector(s), Exterior Cameras, Main Entrance Lock, Motion Detectors, Smoke Detector(s), Security System
- Subdivision: Eagle Glen
HOA
- Has HOA: Yes
- HOA fee: $35 annually
Location
- Region: New Castle
Financial & listing details
- Price per square foot: $214/sqft
- Tax assessed value: $402,400
- Annual tax amount: $4,157
- Date on market: 4/4/2026
- Listing agreement: Exclusive Right To Sell
- Listing terms: Conventional,FHA,VA Loan
- Inclusions: Washer, Dryer, Refrigerator
- Exclusions: Personal Belongings
- Ownership: Fee Simple
Price history
| Date | Event | Price |
|---|---|---|
| 5/19/2026 | Sold | $438,000$214/sqft |
Source:  Bright MLS #DENC2099608 Report a problem Bright MLS #DENC2099608 Report a problem | ||
| 5/4/2026 | Pending sale | $438,000$214/sqft |
Source: Bright MLS #DENC2099608 Report a problem | ||
| 4/12/2026 | Contingent | $438,000$214/sqft |
Source: Bright MLS #DENC2099608 Report a problem | ||
| 4/11/2026 | Price change | $438,000+1.9%$214/sqft |
Source: Bright MLS #DENC2099608 Report a problem | ||
| 4/4/2026 | Listed for sale | $429,900+149%$210/sqft |
Source: Bright MLS #DENC2099608 Report a problem | ||
| 3/18/2015 | Sold | $172,660-3.5%$84/sqft |
Source: Public Record Report a problem | ||
| 10/8/2014 | Pending sale | $179,000$87/sqft |
Source: Innovations Realty Solutions #6453561 Report a problem | ||
| 9/10/2014 | Listed for sale | $179,000-23.3%$87/sqft |
Source: Innovations Realty Solutions #6453561 Report a problem | ||
| 4/6/2010 | Sold | $233,500+2%$114/sqft |
Source: Public Record Report a problem | ||
| 1/9/2010 | Price change | $229,000-2.6%$112/sqft |
Source: Delaware Homes, Inc #5614375 Report a problem | ||
| 11/25/2009 | Listed for sale | $235,000+19.3%$115/sqft |
Source: Delaware Homes, Inc #5614375 Report a problem | ||
| 5/25/2004 | Sold | $197,000$96/sqft |
Source: Public Record Report a problem | ||
Public tax history
| Year | Property taxes | Tax assessment |
|---|---|---|
| 2025 | -- | $402,400 +450.5% |
| 2024 | $3,212 +2.7% | $73,100 |
| 2023 | $3,128 +0.7% | $73,100 |
| 2022 | $3,107 +2.2% | $73,100 |
| 2021 | $3,040 +2.8% | $73,100 |
| 2020 | $2,957 +12.8% | $73,100 |
| 2019 | $2,622 +5.9% | $73,100 |
| 2017 | $2,475 +0.8% | $73,100 |
| 2016 | $2,456 | $73,100 |
| 2015 | $2,456 +9.4% | $73,100 |
| 2014 | $2,246 | $73,100 |
| 2013 | -- | $73,100 |
| 2012 | -- | $73,100 |
| 2011 | -- | $73,100 |
| 2010 | -- | $73,100 |
| 2009 | -- | $73,100 |
| 2008 | -- | $73,100 |
| 2007 | -- | $73,100 |
| 2006 | -- | $73,100 |
| 2005 | -- | $73,100 |
| 2004 | -- | $73,100 |
| 2003 | -- | $73,100 |
| 2002 | -- | $73,100 |
| 2001 | -- | $73,100 |
Find assessor info on the county website
Neighborhood: 19720
Nearby homes
- $361,6004 bd2 ba2.1k sqft26 Donwood Dr, New Castle, DE 19720Off Market
- $390,4004 bd3 ba2.1k sqft30 Donwood Dr, New Castle, DE 19720Off Market
- $459,7004 bd2 ba2.4k sqft18 Nicole Ct, New Castle, DE 19720Off Market
- $464,9004 bd2 ba2.4k sqft16 Nicole Ct, New Castle, DE 19720Off Market
- $415,0004 bd3 ba2k sqft32 Donwood Dr, New Castle, DE 19720Sold
- $377,0004 bd2 ba2.1k sqft24 Donwood Dr, New Castle, DE 19720Off Market
- $374,4004 bd2 ba2.1k sqft1 Fanwood Dr, New Castle, DE 19720Off Market
- $381,5004 bd2 ba2.1k sqft2 Fanwood Dr, New Castle, DE 19720Off Market
Nearby schools
GreatSchools rating
- 6/10Jones (Albert H.) Elementary SchoolGrades: K-5Distance: 6.1 mi
- 6/10Christiana High SchoolGrades: 6-12Distance: 2.7 mi
- 3/10Shue-Medill Middle SchoolGrades: 6-8Distance: 4.1 mi
Schools provided by the listing agent
- Elementary: Jones
- Middle: Shue-medill
- High: Christiana
- District: Christina
Source: Bright MLS. This data may not be complete. We recommend contacting the local school district to confirm school assignments for this home.
Get a cash offer in 3 minutes
Find out how much your home could sell for in as little as 3 minutes with a no-obligation cash offer.
Estimated market value
$442,000
Get a cash offer in 3 minutes
Find out how much your home could sell for in as little as 3 minutes with a no-obligation cash offer.
Estimated market value
$442,000
- Delaware
- New Castle County
- New Castle
- 19720
- 28 Donwood Dr
Nearby cities
Nearby zip codes
Other New Castle Topics
