HIGHEST AND BEST BY 2PM FRIDAY 4/18/2025. Nestled in a serene neighborhood, this charming home offers the perfect blend of comfort and functionality. Thoughtfully designed, it provides ample space for both everyday living and memorable gatherings. This beautifully maintained split-level home is now available due to an out-of-state move. Featuring 4 bedrooms and 2.1 bathrooms, it offers a master suite complete with a private en suite bathroom. The thoughtful layout is ideal for entertaining, with plenty of space for gatherings. The 4th bedroom, situated on the lower level, provides privacy—perfect for a teenager—while remaining seamlessly connected to the family spaces. The kitchen truly serves as the heart of the home, equipped with stainless steel appliances, abundant cabinetry, a central island, and a dedicated dining area. Adjacent to the kitchen is a bright and welcoming family room, filled with natural light from numerous windows—perfect for hosting gatherings or setting up a large Christmas tree to create lasting memories. A bonus room on the main level features a charming wood-burning fireplace, offering a cozy retreat for relaxation or intimate evenings by the fire. Outdoors, the concrete patio is perfect for al fresco dining, complete with space for your grill, table, and chairs. For added convenience, a wet bar with a sink and running water is located near the back entrance of the home, making entertaining a breeze. Don't miss your chance to own this charming, well-maintained home. Schedule your tour today and envision your future in this delightful home.
Sold for $415,000
$415,000
32 Donwood Dr, New Castle, DE 19720
4beds
2,050sqft
Single Family Residence
Built in 1971
7,405 Square Feet Lot
$426,000 Zestimate®
$202/sqft
$2,764 Estimated rent
Home value
$426,000
$383,000 - $477,000
$2,764/mo
Zestimate® history
Owner options
List your home for rent
$2,764/mo
Rent Zestimate®
Find your next renter with Zillow Rental Manager. Plus, with online applications, you can quickly screen prospective tenants – for free.
$2,764/mo
Rent Zestimate®
Refinance and save
$2,569/mo
Est. payment
Refinancing to a lower rate could help reduce your monthly payments and save thousands over the life of the loan.
$2,569/mo
Est. payment
Explore your selling options
Work with a Zillow partner agent
Leverage their expertise and Zillow's premium Showcase listings to get your home seen by more buyers.
Get startedList with your own agent
Get your home in front of millions of buyers by listing it on Zillow.
Learn how to do itSell it yourself
Take full control of how buyers see your home on Zillow by listing For Sale by Owner (FSBO).
List your homeWhat's special
Zillow last checked:
Listing updated:
Listed by:
Lauren Jones 302-540-1513,
Tesla Realty Group, LLC
Bought with:
Mia Burch, RA-0030955
Long & Foster Real Estate, Inc.
Source: Bright MLS,MLS#: DENC2073536
Facts & features
Interior
Bedrooms & bathrooms
- Bedrooms: 4
- Bathrooms: 3
- Full bathrooms: 2
- 1/2 bathrooms: 1
- Main level bathrooms: 1
- Main level bedrooms: 1
Rooms
- Room types: Living Room, Primary Bedroom, Bedroom 2, Bedroom 3, Bedroom 4, Kitchen, Family Room
Primary bedroom
- Level: Upper
- Area: 210 Square Feet
- Dimensions: 15 x 14
Bedroom 2
- Level: Upper
- Area: 143 Square Feet
- Dimensions: 13 x 11
Bedroom 3
- Level: Upper
- Area: 143 Square Feet
- Dimensions: 13 x 11
Bedroom 4
- Level: Main
- Area: 196 Square Feet
- Dimensions: 14 x 14
Family room
- Level: Lower
- Area: 54 Square Feet
- Dimensions: 18 x 3
Kitchen
- Level: Main
- Area: 434 Square Feet
- Dimensions: 31 x 14
Living room
- Level: Main
- Area: 273 Square Feet
- Dimensions: 21 x 13
Heating
- Forced Air, Natural Gas
Cooling
- Central Air, Natural Gas
Appliances
- Included: Microwave, Built-In Range, Dishwasher, Disposal, Dryer, Self Cleaning Oven, Oven/Range - Electric, Oven/Range - Gas, Stainless Steel Appliance(s), Six Burner Stove, Cooktop, Water Heater, Gas Water Heater
- Laundry: In Basement
Features
- Butlers Pantry, Ceiling Fan(s), Chair Railings, Combination Kitchen/Dining, Dining Area, Entry Level Bedroom, Family Room Off Kitchen, Open Floorplan, Eat-in Kitchen, Kitchen Island, Kitchen - Gourmet, Pantry, Recessed Lighting, Upgraded Countertops, Bar, Dry Wall
- Flooring: Ceramic Tile, Carpet, Hardwood, Wood
- Basement: Partially Finished
- Number of fireplaces: 1
- Fireplace features: Brick, Glass Doors, Equipment, Free Standing, Wood Burning, Wood Burning Stove
Interior area
- Total structure area: 2,050
- Total interior livable area: 2,050 sqft
- Finished area above ground: 1,378
- Finished area below ground: 672
Property
Parking
- Total spaces: 1
- Parking features: Garage Faces Front, Garage Door Opener, Concrete, Public, Attached, Driveway
- Attached garage spaces: 1
- Has uncovered spaces: Yes
Accessibility
- Accessibility features: None
Features
- Levels: Multi/Split,Two
- Stories: 2
- Patio & porch: Porch, Patio, Brick
- Exterior features: Lighting, Sidewalks, Street Lights
- Pool features: None
- Fencing: Wood,Privacy
- Has view: Yes
- View description: Street, Trees/Woods
Lot
- Size: 7,405 Square Feet
- Features: Front Yard, Landscaped, Level, Rear Yard
Details
- Additional structures: Above Grade, Below Grade, Outbuilding
- Parcel number: 10028.20021
- Zoning: NC6.5
- Special conditions: Standard
Construction
Type & style
- Home type: SingleFamily
- Property subtype: Single Family Residence
Materials
- Brick, Asbestos
- Foundation: Brick/Mortar
- Roof: Shingle
Condition
- Very Good
- New construction: No
- Year built: 1971
Utilities & green energy
- Electric: 200+ Amp Service
- Sewer: Public Sewer
- Water: Public
- Utilities for property: Natural Gas Available, Cable Available, Cable Connected, Electricity Available, Multiple Phone Lines, Water Available, Cable
Community & HOA
Community
- Subdivision: Eagle Glen
HOA
- Has HOA: Yes
- HOA fee: $35 annually
Location
- Region: New Castle
Financial & listing details
- Price per square foot: $202/sqft
- Tax assessed value: $71,100
- Annual tax amount: $2,938
- Date on market: 1/16/2025
- Listing agreement: Exclusive Agency
- Listing terms: FHA,Cash,VA Loan,FNMA,FHLMC,Conventional
- Inclusions: Basement Shelving, Washer, Dryer, Frigerator, Stove, Microwave All As Is No Warranties
- Exclusions: Personal Belongings
- Ownership: Fee Simple
Price history
| Date | Event | Price |
|---|---|---|
| 5/19/2025 | Sold | $415,000+3.8%$202/sqft |
Source:  Bright MLS #DENC2073536 Report a problem Bright MLS #DENC2073536 Report a problem | ||
| 4/19/2025 | Pending sale | $399,999$195/sqft |
Source: Bright MLS #DENC2073536 Report a problem | ||
| 4/11/2025 | Listed for sale | $399,999+3.9%$195/sqft |
Source: Bright MLS #DENC2073536 Report a problem | ||
| 6/10/2024 | Listing removed | -- |
Source: Bright MLS #DENC2060704 Report a problem | ||
| 5/3/2024 | Pending sale | $385,000$188/sqft |
Source: Bright MLS #DENC2060704 Report a problem | ||
| 5/3/2024 | Listed for sale | $385,000+113.9%$188/sqft |
Source: Bright MLS #DENC2060704 Report a problem | ||
| 3/30/2015 | Sold | $180,000-25%$88/sqft |
Source: Public Record Report a problem | ||
| 3/13/2015 | Pending sale | $239,900$117/sqft |
Source: BHHS Fox & Roach-Newark #6514621 Report a problem | ||
| 2/3/2015 | Listed for sale | $239,900+98.3%$117/sqft |
Source: Berkshire Hathaway HomeServices Fox & Roach, Realtors #6514621 Report a problem | ||
| 11/18/2014 | Sold | $121,000-4.9%$59/sqft |
Source: Public Record Report a problem | ||
| 8/29/2014 | Price change | $127,200-20.4%$62/sqft |
Source: REALHome Services and Solutions Report a problem | ||
| 6/26/2014 | Price change | $159,860+0%$78/sqft |
Source: REALHome Services and Solutions Report a problem | ||
| 6/6/2014 | Price change | $159,850-3.3%$78/sqft |
Source: REALHome Services and Solutions Report a problem | ||
| 5/10/2014 | Listed for sale | $165,300-8.2%$81/sqft |
Source: REALHome Services and Solutions Report a problem | ||
| 11/7/2013 | Sold | $180,000$88/sqft |
Source: Public Record Report a problem | ||
Public tax history
| Year | Property taxes | Tax assessment |
|---|---|---|
| 2025 | -- | $374,200 +426.3% |
| 2024 | $3,125 +2.7% | $71,100 |
| 2023 | $3,043 +0.7% | $71,100 |
| 2022 | $3,022 +2.2% | $71,100 |
| 2021 | $2,957 +2.8% | $71,100 |
| 2020 | $2,876 +12.8% | $71,100 |
| 2019 | $2,550 +5.9% | $71,100 |
| 2017 | $2,408 +0.8% | $71,100 |
| 2016 | $2,389 | $71,100 |
| 2015 | $2,389 +9.4% | $71,100 |
| 2014 | $2,184 | $71,100 |
| 2013 | -- | $71,100 |
| 2012 | -- | $71,100 |
| 2011 | -- | $71,100 |
| 2010 | -- | $71,100 |
| 2009 | -- | $71,100 |
| 2008 | -- | $71,100 |
| 2007 | -- | $71,100 |
| 2006 | -- | $71,100 |
| 2005 | -- | $71,100 |
| 2004 | -- | $71,100 |
| 2003 | -- | $71,100 |
| 2002 | -- | $71,100 |
| 2001 | -- | $71,100 |
Find assessor info on the county website
Neighborhood: 19720
Nearby homes
- $390,4004 bd3 ba2.1k sqft30 Donwood Dr, New Castle, DE 19720Off Market
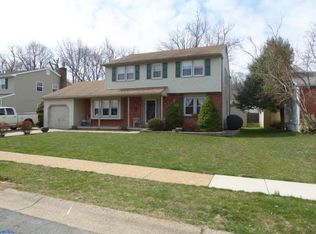
- $351,2004 bd1 ba2.1k sqft34 Donwood Dr, New Castle, DE 19720Off Market
- $531,4005 bd4 ba2.8k sqft20 Nicole Ct, New Castle, DE 19720Off Market
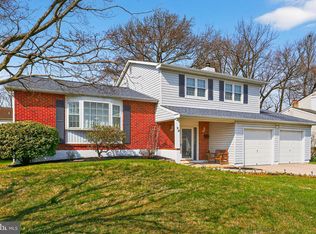
- $438,0004 bd3 ba2k sqft28 Donwood Dr, New Castle, DE 19720Sold
- $459,7004 bd2 ba2.4k sqft18 Nicole Ct, New Castle, DE 19720Off Market
- $348,1003 bd1 ba2k sqft36 Donwood Dr, New Castle, DE 19720Off Market
- $382,2004 bd2 ba2.3k sqft21 Donwood Dr, New Castle, DE 19720Off Market
- $374,4004 bd2 ba2.1k sqft1 Fanwood Dr, New Castle, DE 19720Off Market
Nearby schools
GreatSchools rating
- 6/10Jones (Albert H.) Elementary SchoolGrades: K-5Distance: 6.1 mi
- 6/10Christiana High SchoolGrades: 6-12Distance: 2.7 mi
- 3/10Shue-Medill Middle SchoolGrades: 6-8Distance: 4.2 mi
Schools provided by the listing agent
- Elementary: Jones
- Middle: Shue-medill
- High: Christiana
- District: Christina
Source: Bright MLS. This data may not be complete. We recommend contacting the local school district to confirm school assignments for this home.
Get a cash offer in 3 minutes
Find out how much your home could sell for in as little as 3 minutes with a no-obligation cash offer.
Estimated market value
$426,000
Get a cash offer in 3 minutes
Find out how much your home could sell for in as little as 3 minutes with a no-obligation cash offer.
Estimated market value
$426,000
- Delaware
- New Castle County
- New Castle
- 19720
- 32 Donwood Dr
Nearby cities
Nearby zip codes
Other New Castle Topics
