Welcome home to this beautifully maintained 4-bedroom, 2.5-bath Colonial nestled in an established Dover neighborhood. Offering a spacious layout, modern updates, and a large fenced backyard, this home combines comfort, functionality, and convenience. Step inside to find a bright and inviting living room featuring attractive flooring, recessed lighting, and a charming wood-burning fireplace that creates a warm focal point for gatherings. The updated kitchen is sure to impress with granite countertops, stylish cabinetry, stainless steel appliances, and ample prep space, flowing seamlessly into the dining area for everyday living and entertaining. Upstairs, you'll find four generously sized bedrooms, including a comfortable primary suite with a private bath. A unique and practical feature of the home is the centrally located laundry room, which is conveniently accessible from all four bedrooms, making everyday chores easier and more efficient for the entire household. The unfinished basement provides abundant storage space and endless possibilities for future expansion, a home gym, workshop, or recreation area. One of the standout features of this property is the finished screened porch overlooking the expansive fenced backyard. Mature shade trees create a peaceful outdoor setting, while the fire pit area offers the perfect place to relax and entertain family and friends year-round. Additional highlights include a spacious two-car attached garage, a brand new installed roof, and a desirable location just minutes from Route 1, Dover Air Force Base, shopping, dining, and local amenities. Don't miss your opportunity to own this move-in-ready home with space to grow, both inside and out. Schedule your private tour today!
Sold for $375,000
$375,000
28 Duchess Cir, Dover, DE 19901
4beds
1,920sqft
Single Family Residence
Built in 1980
0.32 Acres Lot
$373,800 Zestimate®
$195/sqft
$2,440 Estimated rent
Home value
$373,800
$351,000 - $400,000
$2,440/mo
Zestimate® history
Owner options
List your home for rent
$2,440/mo
Rent Zestimate®
Find your next renter with Zillow Rental Manager. Plus, with online applications, you can quickly screen prospective tenants – for free.
$2,440/mo
Rent Zestimate®
Refinance and save
$1,753/mo
Est. payment
Refinancing to a lower rate could help reduce your monthly payments and save thousands over the life of the loan.
$1,753/mo
Est. payment
Explore your selling options
Work with a Zillow partner agent
Leverage their expertise and Zillow's premium Showcase listings to get your home seen by more buyers.
Get startedList with your own agent
Get your home in front of millions of buyers by listing it on Zillow.
Learn how to do itSell it yourself
Take full control of how buyers see your home on Zillow by listing For Sale by Owner (FSBO).
List your homeWhat's special
Modern updatesBrand new installed roofStylish cabinetryRecessed lightingCharming wood-burning fireplaceStainless steel appliancesSpacious layout
Zillow last checked:
Listing updated:
Listed by:
Tyler Patterson 302-272-3208,
Myers Realty
Bought with:
Kimberly Kurtz, RS-0037636
First Coast Realty LLC
Source: Bright MLS,MLS#: DEKT2047546
Facts & features
Interior
Bedrooms & bathrooms
- Bedrooms: 4
- Bathrooms: 3
- Full bathrooms: 2
- 1/2 bathrooms: 1
- Main level bathrooms: 1
Rooms
- Room types: Living Room, Dining Room, Primary Bedroom, Bedroom 2, Bedroom 3, Bedroom 4, Kitchen, Basement, Foyer, Bathroom 2, Primary Bathroom
Primary bedroom
- Features: Ceiling Fan(s), Flooring - Luxury Vinyl Plank
- Level: Upper
- Area: 192 Square Feet
- Dimensions: 12 X 16
Bedroom 2
- Features: Ceiling Fan(s), Flooring - Laminate Plank
- Level: Upper
- Area: 120 Square Feet
- Dimensions: 12 X 10
Bedroom 3
- Features: Ceiling Fan(s), Flooring - Laminate Plank
- Level: Upper
- Area: 156 Square Feet
- Dimensions: 13 X 12
Bedroom 4
- Features: Ceiling Fan(s), Flooring - Carpet
- Level: Upper
- Area: 99 Square Feet
- Dimensions: 9 X 11
Primary bathroom
- Features: Bathroom - Walk-In Shower
- Level: Upper
- Area: 56 Square Feet
- Dimensions: 7 X 8
Bathroom 2
- Features: Bathroom - Tub Shower
- Level: Upper
- Area: 49 Square Feet
- Dimensions: 7 X 7
Basement
- Level: Lower
- Area: 814 Square Feet
- Dimensions: 22 X 37
Dining room
- Features: Flooring - Luxury Vinyl Tile
- Level: Main
- Area: 130 Square Feet
- Dimensions: 10 X 13
Foyer
- Features: Flooring - Luxury Vinyl Plank
- Level: Main
- Area: 98 Square Feet
- Dimensions: 14 X 7
Kitchen
- Features: Granite Counters, Flooring - Luxury Vinyl Plank, Eat-in Kitchen
- Level: Main
- Area: 276 Square Feet
- Dimensions: 12 X 23
Living room
- Features: Ceiling Fan(s), Fireplace - Wood Burning, Flooring - Luxury Vinyl Plank
- Level: Main
- Area: 276 Square Feet
- Dimensions: 12 X 23
Screened porch
- Level: Main
- Area: 195 Square Feet
- Dimensions: 13 X 15
Heating
- Forced Air, Oil
Cooling
- Central Air, Electric
Appliances
- Included: Dishwasher, Dryer, Microwave, Oven/Range - Electric, Refrigerator, Stainless Steel Appliance(s), Washer, Electric Water Heater
- Laundry: Upper Level
Features
- Eat-in Kitchen, Primary Bath(s), Upgraded Countertops, Dry Wall
- Flooring: Laminate, Luxury Vinyl
- Basement: Full
- Number of fireplaces: 1
- Fireplace features: Brick, Wood Burning
Interior area
- Total structure area: 1,920
- Total interior livable area: 1,920 sqft
- Finished area above ground: 1,920
- Finished area below ground: 0
Property
Parking
- Total spaces: 6
- Parking features: Garage Faces Front, Attached, Driveway, On Street
- Attached garage spaces: 2
- Uncovered spaces: 4
- Details: Garage Sqft: 506
Accessibility
- Accessibility features: None
Features
- Levels: Two
- Stories: 2
- Patio & porch: Screened Porch
- Pool features: None
- Fencing: Chain Link
Lot
- Size: 0.32 Acres
- Dimensions: 65 x 217
Details
- Additional structures: Above Grade, Below Grade
- Parcel number: NM0009509012200000
- Zoning: RS1
- Special conditions: Standard
Construction
Type & style
- Home type: SingleFamily
- Architectural style: Colonial
- Property subtype: Single Family Residence
Materials
- Vinyl Siding
- Foundation: Block
- Roof: Architectural Shingle
Condition
- Excellent
- New construction: No
- Year built: 1980
Utilities & green energy
- Electric: 200+ Amp Service
- Sewer: Public Sewer
- Water: Public
Community & HOA
Community
- Subdivision: Royal Grant
HOA
- Has HOA: Yes
- HOA fee: $30 annually
Location
- Region: Dover
Financial & listing details
- Price per square foot: $195/sqft
- Tax assessed value: $319,500
- Annual tax amount: $1,267
- Date on market: 5/31/2026
- Listing agreement: Exclusive Right To Sell
- Listing terms: Cash,Conventional,FHA,VA Loan
- Inclusions: Stove, Refrigerator, Dishwasher, Microwave, Disposal, Water Treatment
- Ownership: Fee Simple
Price history
| Date | Event | Price |
|---|---|---|
| 7/9/2026 | Sold | $375,000$195/sqft |
Source:  Bright MLS #DEKT2047546 Report a problem Bright MLS #DEKT2047546 Report a problem | ||
| 6/10/2026 | Pending sale | $375,000+1.4%$195/sqft |
Source: Bright MLS #DEKT2047546 Report a problem | ||
| 5/31/2026 | Listed for sale | $370,000+110.2%$193/sqft |
Source: Bright MLS #DEKT2047546 Report a problem | ||
| 7/1/2015 | Sold | $176,000-9.7%$92/sqft |
Source: Public Record Report a problem | ||
| 9/4/2012 | Sold | $195,000$102/sqft |
Source: Public Record Report a problem | ||
Public tax history
| Year | Property taxes | Tax assessment |
|---|---|---|
| 2025 | $1,699 +1.8% | $319,500 |
| 2024 | $1,669 -2.8% | $319,500 +509.7% |
| 2023 | $1,718 +5.3% | $52,400 |
| 2022 | $1,631 +1.3% | $52,400 |
| 2021 | $1,610 +2.4% | $52,400 |
| 2020 | $1,573 +3.2% | $52,400 |
| 2019 | $1,524 +2.9% | $52,400 |
| 2018 | $1,482 | $52,400 +2.9% |
| 2017 | $1,482 +22.5% | $50,900 |
| 2016 | $1,210 | $50,900 |
| 2015 | -- | $50,900 |
| 2014 | $1,176 | $50,900 |
| 2012 | -- | $50,900 |
| 2011 | -- | $50,900 |
| 2010 | -- | $50,900 |
| 2009 | -- | $50,900 |
| 2008 | -- | $50,900 |
| 2007 | -- | $50,900 |
| 2005 | -- | $50,900 |
| 2004 | -- | $50,900 |
| 2002 | -- | $50,900 |
| 2001 | -- | $50,900 |
| 2000 | $898 | $50,900 |
Find assessor info on the county website
Neighborhood: Highland Acres
Nearby homes
- $321,1003 bd2 ba1.8k sqft22 Duchess Cir, Dover, DE 19901Off Market
- $347,4004 bd3 ba1.9k sqft32 Duchess Cir, Dover, DE 19901Off Market
- $439,5004 bd4 ba2.9k sqft73 First Tenth Ct, Dover, DE 19901Off Market
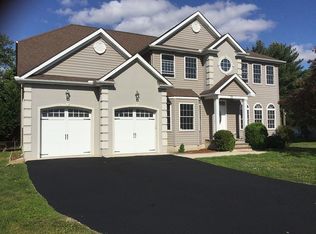
- $445,1004 bd4 ba2.9k sqft73 1st Ct, Dover, DE 19901Off Market
- $351,0004 bd2 ba1.6k sqft16 Duchess Cir, Dover, DE 19901Off Market
- $397,3004 bd2 ba2.1k sqft57 1st Ct, Dover, DE 19901Off Market
- $346,8004 bd2 ba1.7k sqft36 Duchess Cir, Dover, DE 19901Off Market
- $414,7003 bd3 ba2.5k sqft43 First Tenth Ct, Dover, DE 19901Off Market
Nearby schools
GreatSchools rating
- NAStar Hill Elementary SchoolGrades: PK,1-5Distance: 1.1 mi
- 4/10Postlethwait (F. Niel) Middle SchoolGrades: 6-8Distance: 1.3 mi
- 6/10Caesar Rodney High SchoolGrades: 9-12Distance: 0.8 mi
Schools provided by the listing agent
- Elementary: W.b. Simpson
- High: Caesar Rodney
- District: Caesar Rodney
Source: Bright MLS. This data may not be complete. We recommend contacting the local school district to confirm school assignments for this home.
Get a cash offer in 3 minutes
Find out how much your home could sell for in as little as 3 minutes with a no-obligation cash offer.
Estimated market value
$373,800
Get a cash offer in 3 minutes
Find out how much your home could sell for in as little as 3 minutes with a no-obligation cash offer.
Estimated market value
$373,800
- Delaware
- Kent County
- Dover
- 19901
- Highland Acres
- 28 Duchess Cir
