Skip main navigation
Off market
  • $357,000

    36 Duchess Cir, Dover, DE 19901

    4beds
    1,728sqft
    Detached
    Built in 1979
    5,823 Square Feet Lot
    $357,000 Zestimate®
    $207/sqft
    $2,319 Estimated rent

    Home value

    $357,000

    $339,000 - $375,000

    $2,319/mo

    Zestimate® history
    Loading
    Loading...

    Owner options

    List your home for rent

    $2,319/mo

    Rent Zestimate®

    Find your next renter with Zillow Rental Manager. Plus, with online applications, you can quickly screen prospective tenants – for free.

    Learn more

    $2,319/mo

    Rent Zestimate®

    Refinance and save

    $1,643/mo

    Est. payment

    Refinancing to a lower rate could help reduce your monthly payments and save thousands over the life of the loan.

    See today's rates

    $1,643/mo

    Est. payment

    Explore your selling options

    Work with a Zillow partner agent

    Leverage their expertise and Zillow's premium Showcase listings to get your home seen by more buyers.

    Get started

    List with your own agent

    Get your home in front of millions of buyers by listing it on Zillow.

    Learn how to do it

    Sell it yourself

    Take full control of how buyers see your home on Zillow by listing For Sale by Owner (FSBO).

    List your home

    What's special

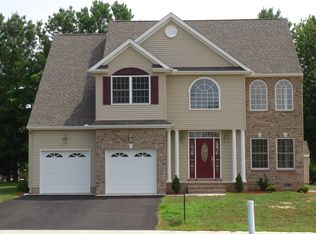
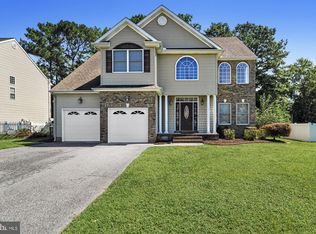
    RENOVATED AND BACK ON THE MARKET! Ready and waiting in Royal Grant! Less than 10 mins. from Rt. 1, this 4 BRs/2 ~ bath Dover home is in quiet community, and has easy access to eateries, grocery store, bank, DAFB and several plazas, all along Rt. 10 strip. Prime cul-de-sac location, driveway is flanked by 2 evergreens and fans out to accommodate 2-plus parking and 2-car garage, while fronting pretty 2-story gray siding, green shutter home with covered front porch. Rich earth-tone hues greet you in foyer with hardwood floors, wheat-colored paint and chestnut-color trim. Big hardwood-floored LR sits to right where cream brick wood-burning FP with wood mantle and side alcove for stacked wood is ideally arranged for cozy fire on cold winter's eve, while matching windows on front/back walls allow for natural light. Wrap around to DR, where hardwoods continue and hint of formality emerges with elegant black wrought-iron chandelier and chair rail separates robin-blue from hazelnut paint. Glass sliders grant access to sunken sunroom with rich red tile floor highlighted by knotty pine paneling. Natural light from succession of 7 windows works in tandem with trio of chandeliers and ceiling fan to offer light-infused space. Great spot for taking in the outdoors! Adjacent is open wood deck for BBQs and backyard enjoyment! Off DR is kitchen with white cabinets accented by natural wood countertops and cream tile backsplash with floral imprint. Driftwood floor gives room warm and rustic touch! Open pass-through to FR beyond connects 2 rooms making this space a go-to gathering place. PR and DD closet are situated between foyer and FR. Carpeted steps lead to LL where there is host of several rooms waiting for finishing touches, with first room featuring knotty pine paneling on lower half of wall, while upper half is combination of diamond-shaped mirrors and corkboard. Beyond are additional rooms along with storage room with sturdy wood shelves. 2nd level is lushly carpeted in neutral tones with BRs in slate blue, toffee brown and creamy beige. All BRs have ceiling fans and one BR features crown molding, while another a walk-in closet. Conveniently W & D are positioned on this level, offering ease for washing, folding and stacking laundry. Hall bath features oak vanity with bronze wrought iron fixtures and matching tri-mirror. MBR is sweeping with ceiling fan along with walk-in closet and 2nd closet. Crown molding with corner pieces edges ceiling and provides decorative accent. Easy to call this one home!

    This property is off market, which means it's not currently listed for sale or rent on Zillow. This may be different from what's available on other websites or public sources.
    Facts & features

    Interior

    Bedrooms & bathrooms
    • Bedrooms: 4
    • Bathrooms: 2
    • Full bathrooms: 2
    Heating
    • Forced air, Gas
    Cooling
    • Central
    Appliances
    • Included: Dishwasher, Garbage disposal
    Features
    • Master Bath(s), Breakfast Area
    • Basement: Unfinished
    • Has fireplace: Yes
    Interior area
    • Total interior livable area: 1,728 sqft
    • Finished area below ground: 0

    Property

    Parking
    • Parking features: Garage - Attached
    Features
    • Exterior features: Other
    Lot
    • Size: 5,823 sqft
    Details
    • Parcel number: 70009509010800000
    • Special conditions: Standard

    Construction

    Type & style
    • Home type: SingleFamily
    • Architectural style: Colonial
    • Property subtype: Detached
    Condition
    • Year built: 1979

    Community & neighborhood

    Location
    • Region: Dover

    HOA & financial

    HOA
    • Has HOA: Yes
    • HOA fee: $3 monthly

    Other

    Other facts
    • Heating: Forced Air
    • Appliances: Dishwasher, Disposal, Self Cleaning Oven
    • FireplaceYN: true
    • GarageYN: true
    • AttachedGarageYN: true
    • HeatingYN: true
    • CoolingYN: true
    • StructureType: Detached
    • ConstructionMaterials: Aluminum Siding
    • StoriesTotal: 2
    • ArchitecturalStyle: Contemporary
    • SpecialListingConditions: Standard
    • ParkingFeatures: Driveway, Other, On Street, Attached Garage
    • CoveredSpaces: 2
    • Cooling: Central Air
    • BelowGradeFinishedArea: 0
    • PropertySubType: Detached
    • BuildingName: NONE AVAILABLE
    • InteriorFeatures: Master Bath(s), Breakfast Area
    • Basement: Y

    Price history

    DateEventPrice
    12/1/2023Listing removed--
    Source: Bright MLS #DEKT2003640 Report a problem
    11/30/2021Sold$299,000+1.4%$173/sqft
    Source: Bright MLS #DEKT2003640 Report a problem
    10/18/2021Contingent$294,900$171/sqft
    Source: Bright MLS #DEKT2003640 Report a problem
    10/15/2021Listed for sale$294,900$171/sqft
    Source: Bright MLS #DEKT2003640 Report a problem
    10/5/2021Contingent$294,900$171/sqft
    Source: Bright MLS #DEKT2003640 Report a problem
    10/3/2021Listed for sale$294,900+29.9%$171/sqft
    Source: Bright MLS #DEKT2003640 Report a problem
    10/15/2019Sold$227,000+3.7%$131/sqft
    Source: Public Record Report a problem
    9/21/2019Pending sale$219,000$127/sqft
    Source: Keller Williams Realty #DEKT231974 Report a problem
    8/25/2019Listed for sale$219,000+0.2%$127/sqft
    Source: Keller Williams Realty #DEKT231974 Report a problem
    6/21/2019Listing removed$218,500$126/sqft
    Source: Keller Williams Realty #DEKT179648 Report a problem
    5/15/2019Price change$218,500+4.5%$126/sqft
    Source: Keller Williams Realty #DEKT179648 Report a problem
    4/4/2019Price change$209,000-4.6%$121/sqft
    Source: Keller Williams Realty #DEKT179648 Report a problem
    1/8/2019Listed for sale$219,000+0.5%$127/sqft
    Source: KELLER WILLIAMS REALTY #DEKT179648 Report a problem
    12/2/2018Listing removed$218,000$126/sqft
    Source: Olson Realty #1001759226 Report a problem
    6/26/2018Price change$218,000-0.9%$126/sqft
    Source: Olson Realty #1001759226 Report a problem
    6/2/2018Listed for sale$220,000-5.8%$127/sqft
    Source: Olson Realty #1001759226 Report a problem
    6/26/2008Sold$233,478+2%$135/sqft
    Source: Public Record Report a problem
    5/9/2008Price change$228,900-4.6%$132/sqft
    Source: NCI #5311605 Report a problem
    3/18/2008Listed for sale$240,000$139/sqft
    Source: NCI #5311605 Report a problem

    Public tax history

    YearProperty taxesTax assessment
    2025$1,693 +1.8%$318,000
    2024$1,663 +3.2%$318,000 +558.4%
    2023$1,612 +5.3%$48,300
    2022$1,530 +0.5%$48,300
    2021$1,523 +2.4%$48,300
    2020$1,487 +4%$48,300
    2019$1,430 +2.8%$48,300
    2018$1,392 $48,300 +5.9%
    2017$1,392 +13.5%$45,600
    2016$1,226 +14.3%$45,600
    2015$1,073 -3%$45,600 -4.2%
    2014$1,106 $47,600
    2012-- $47,600
    2011-- $47,600
    2010-- $47,600
    2009-- $47,600
    2008-- $47,600
    2007-- $47,600
    2005-- $47,600
    2004-- $47,600
    2002-- $47,600
    2001-- $47,600
    2000$853 $47,600

    Find assessor info on the county website

    Neighborhood: Highland Acres

    Nearby schools

    GreatSchools rating
    Schools provided by the listing agent
    • Elementary: STAR HILL
    • Middle: POSTLETHWAIT
    • High: CAESAR RODNEY
    • District: CAESAR RODNEY

    Source: The MLS. This data may not be complete. We recommend contacting the local school district to confirm school assignments for this home.

    Get a cash offer in 3 minutes
    Find out how much your home could sell for in as little as 3 minutes with a no-obligation cash offer.
    Estimated market value
    $357,000
    Get a cash offer in 3 minutes
    Find out how much your home could sell for in as little as 3 minutes with a no-obligation cash offer.
    Estimated market value
    $357,000