Skip main navigation
Closed
  • $600,000

    28 E 55th St, Hinsdale, IL 60521

    4beds
    2,412sqft
    Single Family Residence
    Built in 1969
    0.28 Acres Lot
    $858,100 Zestimate®
    $249/sqft
    $4,907 Estimated rent

    Home value

    $858,100

    $789,000 - $944,000

    $4,907/mo

    Zestimate® history
    Loading
    Loading...

    Owner options

    List your home for rent

    $4,907/mo

    Rent Zestimate®

    Find your next renter with Zillow Rental Manager. Plus, with online applications, you can quickly screen prospective tenants – for free.

    Learn more

    $4,907/mo

    Rent Zestimate®

    Refinance and save

    $4,170/mo

    Est. payment

    Refinancing to a lower rate could help reduce your monthly payments and save thousands over the life of the loan.

    See today's rates

    $4,170/mo

    Est. payment

    Explore your selling options

    Work with a Zillow partner agent

    Leverage their expertise and Zillow's premium Showcase listings to get your home seen by more buyers.

    Get started

    List with your own agent

    Get your home in front of millions of buyers by listing it on Zillow.

    Learn how to do it

    Sell it yourself

    Take full control of how buyers see your home on Zillow by listing For Sale by Owner (FSBO).

    List your home

    What's special

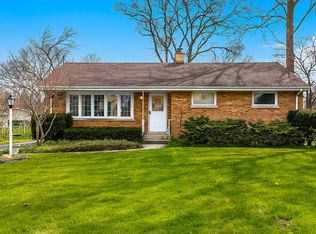
    ***The best value in Hinsdale!*** This thoughtfully updated split-level offers a warm, welcoming layout designed for space and connection. Located in the Elm Elementary, Hinsdale Middle, and Hinsdale Central High School districts, the home offers comfort, flexibility, and everyday practicality in one of the western suburbs' most desirable areas. The main floor features porcelain tile floors, large windows that invite natural light, and a flowing layout that encourages conversation. The renovated kitchen includes granite counters, stainless steel appliances, and quality cabinets. Upstairs, four spacious bedrooms with newly refinished hardwood floors share a well-appointed full bath, keeping everyone close and connected. The lower level centers on a large family room with a wood-burning fireplace. It also offers a second full bath, laundry room, and a bonus room ideal for a home office, guest suite, or fifth bedroom. A finished sub-basement adds additional living space for a playroom, gym, workspace, or studio, and a dedicated storage area keeps everything organized. Outside, the fully fenced yard offers room to gather, unwind, and play. Whether it's a summer cookout, a fall evening around a fire, or a quiet glass of wine on the deck, the spacious yard offers room to enjoy the seasons. The location offers the best of suburban convenience, with easy access to the Metra, major highways, and downtown Hinsdale. Commuters will appreciate the short trip into Chicago, while local amenities, shops, parks, and dining are all nearby. Recent updates include a newer roof (2015), HVAC (2018), renovated kitchen (2019), and washer and dryer (2020). With thoughtful design and effortless flow, 28 E 55th Street is more than a house. It's a space where every level feels like home.

    Zillow last checked:

    Listing updated:

    Listing courtesy of:

    Eric Andersen, CSC,PSA eric@eandersenhomes.com,

    Andersen Realty Group

    Bought with:

    Kathryn Melone

    Coldwell Banker Realty

    Source: MRED as distributed by MLS GRID,MLS#: 12492806MLS Logo

    Facts & features

    Interior

    Bedrooms & bathrooms
    • Bedrooms: 4
    • Bathrooms: 2
    • Full bathrooms: 2
    Primary bedroom
    • Features: Flooring (Hardwood)
    • Level: Second
    • Area: 143 Square Feet
    • Dimensions: 13X11
    Bedroom 2
    • Features: Flooring (Hardwood)
    • Level: Second
    • Area: 160 Square Feet
    • Dimensions: 10X16
    Bedroom 3
    • Features: Flooring (Hardwood)
    • Level: Second
    • Area: 110 Square Feet
    • Dimensions: 10X11
    Bedroom 4
    • Features: Flooring (Hardwood)
    • Level: Second
    • Area: 110 Square Feet
    • Dimensions: 10X11
    Dining room
    • Features: Flooring (Porcelain Tile)
    • Level: Main
    • Area: 80 Square Feet
    • Dimensions: 8X10
    Family room
    • Features: Flooring (Hardwood)
    • Level: Lower
    • Area: 338 Square Feet
    • Dimensions: 26X13
    Kitchen
    • Features: Flooring (Porcelain Tile)
    • Level: Main
    • Area: 130 Square Feet
    • Dimensions: 13X10
    Laundry
    • Level: Lower
    • Area: 72 Square Feet
    • Dimensions: 8X9
    Living room
    • Features: Flooring (Porcelain Tile)
    • Level: Main
    • Area: 182 Square Feet
    • Dimensions: 14X13
    Office
    • Features: Flooring (Hardwood)
    • Level: Lower
    • Area: 96 Square Feet
    • Dimensions: 12X8
    Recreation room
    • Features: Flooring (Hardwood)
    • Level: Basement
    • Area: 260 Square Feet
    • Dimensions: 20X13
    Storage
    • Level: Basement
    • Area: 160 Square Feet
    • Dimensions: 20X8
    Heating
    • Natural Gas, Forced Air
    Cooling
    • Central Air
    Features
    • Flooring: Hardwood
    • Basement: Finished,Sub-Basement,Full
    • Number of fireplaces: 1
    • Fireplace features: Family Room
    Interior area
    • Total structure area: 0
    • Total interior livable area: 2,412 sqft

    Property

    Parking
    • Total spaces: 2
    • Parking features: Asphalt, Garage Door Opener, Yes, Garage Owned, Attached, Garage
    • Attached garage spaces: 2
    • Has uncovered spaces: Yes
    Accessibility
    • Accessibility features: No Disability Access
    Features
    • Levels: Quad-Level
    • Patio & porch: Deck
    Lot
    • Size: 0.28 Acres
    • Dimensions: 99X123
    Details
    • Parcel number: 0913102002
    • Special conditions: None

    Construction

    Type & style
    • Home type: SingleFamily
    • Property subtype: Single Family Residence
    Materials
    • Aluminum Siding, Brick
    • Roof: Asphalt
    Condition
    • New construction: No
    • Year built: 1969

    Utilities & green energy

    • Electric: Circuit Breakers
    • Sewer: Public Sewer
    • Water: Public

    Community & neighborhood

    Community
    • Community features: Park, Curbs, Street Lights, Street Paved
    Location
    • Region: Hinsdale

    HOA & financial

    HOA
    • Services included: None

    Other

    Other facts
    • Listing terms: Cash
    • Ownership: Fee Simple

    Price history

    DateEventPrice
    2/11/2026Listing removed$4,500$2/sqft
    Source: MRED as distributed by MLS GRID #12527055 Report a problem
    1/15/2026Price change$4,500-10%$2/sqft
    Source: MRED as distributed by MLS GRID #12527055 Report a problem
    12/6/2025Listed for rent$5,000$2/sqft
    Source: MRED as distributed by MLS GRID #12527055 Report a problem
    12/1/2025Sold$600,000-6.1%$249/sqft
    Source: MRED as distributed by MLS GRID #12492806 Report a problem
    11/11/2025Contingent$639,000$265/sqft
    Source: MRED as distributed by MLS GRID #12492806 Report a problem
    10/10/2025Listed for sale$639,000-1.7%$265/sqft
    Source: MRED as distributed by MLS GRID #12492806 Report a problem
    10/10/2025Listing removed$650,000$269/sqft
    Source: MRED as distributed by MLS GRID #12345423 Report a problem
    9/7/2025Price change$650,000-3.7%$269/sqft
    Source: MRED as distributed by MLS GRID #12345423 Report a problem
    8/14/2025Price change$675,000-3.6%$280/sqft
    Source: MRED as distributed by MLS GRID #12345423 Report a problem
    6/26/2025Listed for sale$700,000+218.2%$290/sqft
    Source: MRED as distributed by MLS GRID #12345423 Report a problem
    12/13/1999Sold$220,000$91/sqft
    Source: Public Record Report a problem

    Public tax history

    YearProperty taxesTax assessment
    2024$8,275 +5.9%$175,625 +8.8%
    2023$7,812 -1.9%$161,450 -0.9%
    2022$7,966 +3.8%$162,930 +1.2%
    2021$7,670 +2.4%$161,070 +2%
    2020$7,488 +0.2%$157,880
    2019$7,474 -4%--
    2018$7,788 +4%$162,750 +3.9%
    2017$7,489 +2.2%$156,610 +4.8%
    2016$7,326 +0.8%$149,460 +6.3%
    2015$7,266 -9.2%$140,620 -2.2%
    2014$8,004 +2%$143,770 +0.5%
    2013$7,846 +0.1%$143,090 -4.3%
    2012$7,835 +4.8%$149,540 -6.1%
    2011$7,476 +6.8%$159,250 -3.4%
    2010$7,000 +4.5%$164,770 -5.8%
    2009$6,702 +3%$174,900
    2008$6,507 +3.4%$174,900 +5.9%
    2007$6,291 +16.8%$165,160 +25.2%
    2006$5,385 +4.4%$131,940 +7.7%
    2005$5,156 -2.8%$122,510 +7%
    2004$5,303 +10.9%$114,500 +10%
    2003$4,784 +21.1%$104,090 +28.2%
    2002$3,949 +10.8%$81,170 +6.8%
    2001$3,565 +12.6%$76,020 +15.1%
    2000$3,166 $66,070

    Find assessor info on the county website

    Neighborhood: 60521

    Nearby schools

    GreatSchools rating
    Schools provided by the listing agent
    • Elementary: Elm Elementary School
    • Middle: Hinsdale Middle School
    • High: Hinsdale Central High School
    • District: 181

    Source: MRED as distributed by MLS GRID. This data may not be complete. We recommend contacting the local school district to confirm school assignments for this home.

    Get a cash offer in 3 minutes
    Find out how much your home could sell for in as little as 3 minutes with a no-obligation cash offer.
    Estimated market value
    $858,100
    Get a cash offer in 3 minutes
    Find out how much your home could sell for in as little as 3 minutes with a no-obligation cash offer.
    Estimated market value
    $858,100