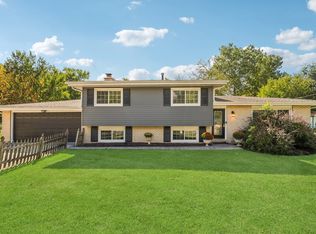
4 Bedroom Split Level home in Hinsdale just blocks from Hinsdale Central High School. Located on a peaceful cul-de-sac street, this spacious home offers an ideal layout featuring a sunlit living room, formal dining room, functional kitchen, 4 generous bedrooms, 2 full baths, and an expansive lower-level family room-plus a sub-basement providing plenty of extra storage space. Complete with a 2-car attached garage and an abundance of closet space throughout. Zoned for top-tier Community Consolidated School District 181 and sitting merely blocks from nationally acclaimed Hinsdale Central High School -consistently ranked among the absolute best public high schools in Illinois and the country-this address provides an unrivaled academic foundation. Beyond the doorstep, living in prestigious Hinsdale means enjoying a refined lifestyle defined by historic charm, boutique shopping, and fine dining in Downtown Hinsdale, top-rated park district amenities, pristine golf courses, and an effortless commute with 22-minute Metra express service directly into Chicago's Union Station. Easy access to I-294, I-55, and Route 83 makes this incredible residence the total package for suburban luxury and convenience!
House for rent
Accepts Zillow applications
$3,500/moFees may apply
5501 S Washington St, Hinsdale, IL 60521
4beds
1,260sqft
Price may not include required fees and charges. Price shown reflects the lease term provided. Learn more|
Single family residence
Available now
Cats, small dogs OK
Air conditioner, central air
In unit laundry
Attached garage parking
Central
What's special
Functional kitchenFormal dining roomExpansive lower-level family room
- 10 days |
- -- |
- -- |
Zillow last checked:
Listing updated:
Travel times
Facts & features
Interior
Bedrooms & bathrooms
- Bedrooms: 4
- Bathrooms: 2
- Full bathrooms: 2
Heating
- Central
Cooling
- Air Conditioner, Central Air
Appliances
- Included: Dishwasher, Dryer, Microwave Oven, Oven, Refrigerator, Washer
- Laundry: In Unit
Interior area
- Total interior livable area: 1,260 sqft
Property
Parking
- Parking features: Attached, Garage
- Has attached garage: Yes
- Details: Contact manager
Details
- Additional structures: Garage(s)
- Parcel number: 0913102001
Construction
Type & style
- Home type: SingleFamily
- Property subtype: Single Family Residence
Community & HOA
Location
- Region: Hinsdale
Financial & listing details
- Lease term: 1 Year
Price history
| Date | Event | Price |
|---|---|---|
| 8/17/2026 | Listed for rent | $3,500$3/sqft |
Source: Zillow Rentals Report a problem | ||
| 3/17/2012 | Sold | $290,000-11.9%$230/sqft |
Source: | ||
| 10/19/2011 | Price change | $329,000-6%$261/sqft |
Source: RE/Max Elite #07735403 Report a problem | ||
| 8/3/2011 | Price change | $350,000-6.7%$278/sqft |
Source: RE/MAX Elite Report a problem | ||
| 4/8/2011 | Price change | $375,000-6%$298/sqft |
Source: RE/MAX Elite Report a problem | ||
| 2/28/2011 | Listed for sale | $399,000-4.8%$317/sqft |
Source: RE/MAX Elite Report a problem | ||
| 11/12/2010 | Listing removed | $419,000$333/sqft |
Source: Remax Elite #07554802 Report a problem | ||
| 6/18/2010 | Listed for sale | $419,000+16.4%$333/sqft |
Source: Remax Elite Report a problem | ||
| 7/22/2003 | Sold | $360,000$286/sqft |
Source: Public Record Report a problem | ||
Neighborhood: 60521
Nearby schools
GreatSchools rating
- 9/10Elm Elementary SchoolGrades: K-5Distance: 0.7 mi
- 7/10Hinsdale Middle SchoolGrades: 6-8Distance: 0.8 mi
- 9/10Hinsdale Central High SchoolGrades: 9-12Distance: 0.2 mi