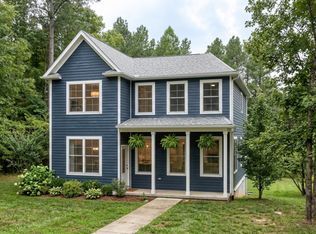
West Village. New homes in the heart of Scottsville. The Barclay is a versatile single-family home that blends comfort and functionality with timeless design. Step inside to an inviting foyer that opens to a bright, spacious great room and a well-appointed kitchen complete with granite countertops, maple cabinetry, and stainless-steel appliances. A dining area flows seamlessly into the living space, making it perfect for both everyday living and entertaining. Upstairs, the private primary suite offers a relaxing retreat with a generous walk-in closet and spa-inspired bath. Two additional bedrooms, a full bath, and a convenient laundry room provide plenty of space for family and guests. Walkout basement options available, giving you endless possibilities for storage, hobbies, or future living space. Along with options for a covered or screened porch and multiple exterior elevations, the Barclay can be personalized to fit your lifestyle.
Active
$569,900
28 E Bethune St, Scottsville, VA 24590
3beds
1,848sqft
:
Get pre-qualified$3,642/mo
Single Family Residence
Built in 2027
5,227 Square Feet Lot
$564,700 Zestimate®
$308/sqft
$130/mo HOA
What's special
- 56 days |
- 13 |
- 1 |
Zillow last checked:
Listing updated:
Listed by:
GREG SLATER 434-981-6655,
NEST REALTY GROUP 434-566-0121
Source: CAAR,MLS#: 678587 Originating MLS: Charlottesville Area Association of Realtors
Originating MLS: Charlottesville Area Association of RealtorsFacts & features
Interior
Bedrooms & bathrooms
- Bedrooms: 3
- Bathrooms: 3
- Full bathrooms: 2
- 1/2 bathrooms: 1
- Main level bathrooms: 2
- Main level bedrooms: 1
Rooms
- Room types: Bathroom, Breakfast Room/Nook, Bedroom, Dining Room, Family Room, Full Bath, Foyer, Great Room, Half Bath, Kitchen, Laundry, Loft, Living Room, Primary Bedroom, Mud Room, Recreation, Study, Utility Room
Primary bedroom
- Level: First
Bedroom
- Level: Second
Primary bathroom
- Level: First
Bathroom
- Level: Second
Dining room
- Level: First
Foyer
- Level: First
Great room
- Level: First
Half bath
- Level: First
Kitchen
- Level: First
Laundry
- Level: First
Loft
- Level: Second
Utility room
- Level: Second
Heating
- Central, Heat Pump
Cooling
- Central Air, Heat Pump
Appliances
- Included: Dishwasher, ENERGY STAR Qualified Appliances, Electric Range, Disposal, Microwave
- Laundry: Washer Hookup, Dryer Hookup
Features
- Double Vanity, Primary Downstairs, Walk-In Closet(s), Breakfast Bar, Entrance Foyer, Loft, Mud Room, Recessed Lighting, Utility Room, WaterSense Fixture(s)
- Flooring: Carpet, CRI Green Label Plus Certified Carpet, Ceramic Tile, Hardwood
- Windows: Low-Emissivity Windows, Screens, Vinyl
- Basement: Crawl Space,Sump Pump
Interior area
- Total structure area: 2,117
- Total interior livable area: 1,848 sqft
- Finished area above ground: 1,848
- Finished area below ground: 0
Property
Parking
- Total spaces: 1
- Parking features: Asphalt, Attached, Garage, Garage Door Opener, Garage Faces Rear
- Attached garage spaces: 1
Accessibility
- Accessibility features: Accessible Electrical and Environmental Controls, Accessible Doors, Accessible Entrance, Accessible Hallway(s)
Features
- Levels: One and One Half
- Stories: 1.5
- Patio & porch: Rear Porch, Covered, Front Porch, Patio, Porch
- Pool features: None
- Has view: Yes
- View description: Residential, Trees/Woods
Lot
- Size: 5,227 Square Feet
- Features: Landscaped, Level, Private, Drainage
Details
- Additional structures: None
- Parcel number: 28
- Zoning description: PUD Planned Unit Development
- Other equipment: Air Purifier
Construction
Type & style
- Home type: SingleFamily
- Architectural style: Craftsman
- Property subtype: Single Family Residence
Materials
- Blown-In Insulation, Fiber Cement, Low VOC Insulation, Stick Built, Stone, Cement Siding, Ducts Professionally Air-Sealed
- Foundation: Poured
- Roof: Composition,Shingle
Condition
- New construction: Yes
- Year built: 2027
Details
- Builder name: SOUTHERN DEVELOPMENT HOMES
Utilities & green energy
- Electric: Underground
- Sewer: Public Sewer
- Water: Public
- Utilities for property: Fiber Optic Available, Natural Gas Available
Green energy
- Green verification: HERS Index Score, Pearl Certification
- Indoor air quality: Filtration, Low VOC Paint/Materials
Community & HOA
Community
- Features: None
- Security: Dead Bolt(s), Smoke Detector(s), Carbon Monoxide Detector(s), Radon Mitigation System
- Subdivision: WEST VILLAGE
HOA
- Has HOA: Yes
- Amenities included: Playground
- Services included: Association Management, Common Area Maintenance, Playground, Trash
- HOA fee: $130 monthly
Location
- Region: Scottsville
Financial & listing details
- Price per square foot: $308/sqft
- Annual tax amount: $4,866
- Date on market: 6/18/2026
- Cumulative days on market: 56 days
Estimated market value
$564,700
$536,000 - $593,000
$2,928/mo
Price history
| Date | Event | Price |
|---|---|---|
| 6/18/2026 | Listed for sale | $569,900$308/sqft |
Source:  CAAR #678587 Report a problem CAAR #678587 Report a problem | ||
Public tax history
Tax history is unavailable.
Monthly payment
Est. payment
Payment breakdown
Explore the cost of this home by adjusting the details. Changes won't be saved.Climate risks
Neighborhood: 24590
Nearby schools
GreatSchools rating
- 3/10Scottsville Elementary SchoolGrades: PK-5Distance: 1.6 mi
- 4/10Leslie H Walton Middle SchoolGrades: 6-8Distance: 9 mi
- 6/10Monticello High SchoolGrades: 9-12Distance: 14.1 mi
Schools provided by the listing agent
- Elementary: Scottsville
- Middle: Walton
- High: Monticello
Source: CAAR. This data may not be complete. We recommend contacting the local school district to confirm school assignments for this home.
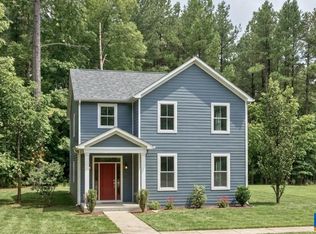
- $554,9004 bd3 ba2.6k sqft28D Bethune St, Scottsville, VA 24590New Construction
- $499,9003 bd3 ba2k sqft28A Bethune St, Scottsville, VA 24590New Construction

- $544,9003 bd3 ba2.6k sqft28C Bethune St, Scottsville, VA 24590New Construction
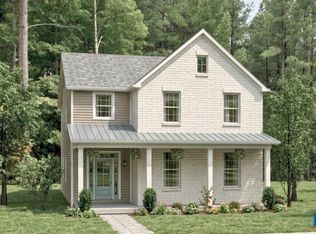
- $539,9003 bd3 ba2.1k sqft35 Bethune St, Scottsville, VA 24590New Construction
- from $449,9003 bd3 ba1.6k sqftThe Briarwood Plan, West Village, Scottsville, VA 24590New Construction
- from $569,9003 bd3 ba1.8k sqftThe Barclay Plan, West Village, Scottsville, VA 24590New Construction
- from $554,9004 bd3 ba2.4k sqftThe Haden Plan, West Village, Scottsville, VA 24590New Construction
- from $519,9003 bd3 ba1.7k sqftThe Lindsay Plan, West Village, Scottsville, VA 24590New Construction
A local agent can set up tours, give advice and negotiate with sellers.
Similar homes
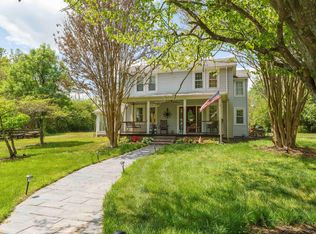
- $599,0004 bd2 ba2.1k sqft418 James River Rd, Scottsville, VA 24590For Sale
 MLS ID #676747, CLAYTON BUTLER, THE HOGAN GROUP-CHARLOTTESVILLE. CAAR
 - $539,9003 bd3 ba2.1k sqft35 Bethune St, Scottsville, VA 24590New ConstructionMLS ID #679550, GREG SLATER, NEST REALTY GROUP. CAAR
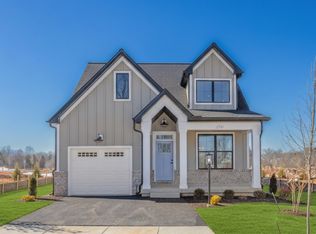
- from $569,9003 bd3 ba1.8k sqftThe Barclay Plan, West Village, Scottsville, VA 24590New Construction
 Southern Development
 - from $499,9003 bd3 ba2k sqftThe Meridian Plan, West Village, Scottsville, VA 24590New Construction
 Southern Development
 - $554,9004 bd3 ba2.6k sqft28D Bethune St, Scottsville, VA 24590New ConstructionMLS ID #678586, GREG SLATER, NEST REALTY GROUP. CAAR
- $544,9003 bd3 ba2.6k sqft28C Bethune St, Scottsville, VA 24590New ConstructionMLS ID #678584, GREG SLATER, NEST REALTY GROUP. CAAR
- $519,9003 bd3 ba1.7k sqft28B Bethune St, Scottsville, VA 24590New ConstructionMLS ID #678573, GREG SLATER, NEST REALTY GROUP. CAAR
- $499,9003 bd3 ba2k sqft28A Bethune St, Scottsville, VA 24590New ConstructionMLS ID #678575, GREG SLATER, NEST REALTY GROUP. CAAR
- $549,9503 bd3 ba2.4k sqftAlbevanna Spring Rd Lot 4, Scottsville, VA 24590New ConstructionMLS ID #2617718, Ryan Sedwick, Hometown Realty. CVRMLS
- from $544,9003 bd3 ba2.6k sqftThe Collins Plan, West Village, Scottsville, VA 24590New ConstructionSouthern Development
- from $554,9004 bd3 ba2.4k sqftThe Haden Plan, West Village, Scottsville, VA 24590New ConstructionSouthern Development
- from $519,9003 bd3 ba1.7k sqftThe Lindsay Plan, West Village, Scottsville, VA 24590New ConstructionSouthern Development
- $519,0003 bd3 ba2.6k sqft3172 Rock Island Rd, Scottsville, VA 24590For SaleMLS ID #680515, MATTHEW CATHCART, THE HOGAN GROUP-CHARLOTTESVILLE. CAAR
- $449,9003 bd3 ba1.6k sqft29 Bethune St, Scottsville, VA 24590New ConstructionCAAR
- $449,9003 bd2 ba1.5k sqft6 Forest Ridge Ln, Scottsville, VA 24590For SaleMLS ID #680656, MELISSA MOODY, NEST REALTY GROUP. CAAR
- $499,9503 bd2 ba1.8k sqftAlbevanna Spring Rd Lot 1, Scottsville, VA 24590New ConstructionMLS ID #2617545, Ryan Sedwick, Hometown Realty. CVRMLS
- $599,0003 bd2 ba1.9k sqft12982 Constitution Rte S, Scottsville, VA 24590New ConstructionMLS ID #677394, MARK TOMLIN, KELLER WILLIAMS REALTY-LYNCHBURG. CAAR
- $599,9993 bd2 ba1.9k sqft12958 Constitution Rte S, Scottsville, VA 24590New ConstructionMLS ID #676876, MARK TOMLIN, KELLER WILLIAMS REALTY-LYNCHBURG. CAAR
- $350,0004 bd2 ba1.7k sqft17911 S Constitution Rte, Scottsville, VA 24590For SaleMLS ID #680406, MATTHEW HOLT, 1ST DOMINION REALTY INC-SCOTTSVILLE. CAAR
- $423,9003 bd3 ba1.6k sqft136 Beaver Pl, Scottsville, VA 24590For SaleMLS ID #679728, ALLAN EBELL, HOMESELL REALTY. CAAR
