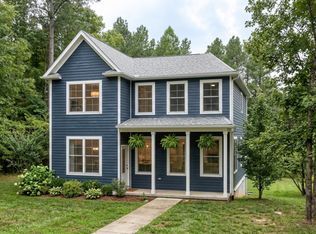
West Village offers thoughtfully designed single family homes in a welcoming neighborhood setting that blends comfort, connection, and everyday convenience. With inviting streetscapes, green spaces, and easy access to nearby amenities, West Village is designed for the way you live. The Haden is a thoughtfully designed home that emphasizes main-level living with flexible space throughout. The first floor features an open great room, kitchen, and dining area that flow seamlessly together, along with a private primary suite and a convenient pocket office ideal for working from home. Upstairs, additional bedrooms and a flexible loft provide room for guests, hobbies, or everyday living. The optional finished basement expands the home even further, offering space for a recreation room, media room, bedroom, and bath. With its smart layout and adaptable design, The Haden offers comfort, functionality, and room to grow.
Active
$554,900
28D Bethune St, Scottsville, VA 24590
4beds
2,692sqft
:
Get pre-qualified$3,549/mo
Single Family Residence
Built in 2027
5,227 Square Feet Lot
$551,200 Zestimate®
$206/sqft
$130/mo HOA
What's special
- 55 days |
- 17 |
- 0 |
Zillow last checked:
Listing updated:
Listed by:
GREG SLATER 434-981-6655,
NEST REALTY GROUP 434-566-0121
Source: CAAR,MLS#: 678586 Originating MLS: Charlottesville Area Association of Realtors
Originating MLS: Charlottesville Area Association of RealtorsFacts & features
Interior
Bedrooms & bathrooms
- Bedrooms: 4
- Bathrooms: 3
- Full bathrooms: 2
- 1/2 bathrooms: 1
- Main level bathrooms: 2
- Main level bedrooms: 1
Rooms
- Room types: Bathroom, Breakfast Room/Nook, Bedroom, Dining Room, Full Bath, Foyer, Great Room, Half Bath, Kitchen, Laundry, Living Room, Primary Bedroom, Mud Room, Office, Recreation, Study
Primary bedroom
- Level: First
Bedroom
- Level: Second
Primary bathroom
- Level: First
Bathroom
- Level: Second
Dining room
- Level: First
Great room
- Level: First
Half bath
- Level: First
Kitchen
- Level: First
Laundry
- Level: Second
Office
- Level: First
Heating
- Central, Heat Pump
Cooling
- Central Air, Heat Pump
Appliances
- Included: Dishwasher, ENERGY STAR Qualified Appliances, Electric Range, Disposal, Microwave, Heat Pump Water Heater
- Laundry: Washer Hookup, Dryer Hookup
Features
- Double Vanity, Primary Downstairs, Walk-In Closet(s), Breakfast Bar, Entrance Foyer, Home Office, Mud Room, Recessed Lighting, WaterSense Fixture(s)
- Flooring: Carpet, CRI Green Label Plus Certified Carpet, Ceramic Tile, Hardwood
- Windows: Low-Emissivity Windows, Screens, Vinyl
- Basement: Crawl Space,Sump Pump
Interior area
- Total structure area: 2,692
- Total interior livable area: 2,692 sqft
- Finished area above ground: 2,692
- Finished area below ground: 0
Property
Parking
- Parking features: Asphalt
Accessibility
- Accessibility features: Accessible Electrical and Environmental Controls, Accessible Doors, Accessible Entrance, Accessible Hallway(s)
Features
- Levels: Two
- Stories: 2
- Patio & porch: Deck, Front Porch, Porch
- Pool features: None
- Has view: Yes
- View description: Residential, Trees/Woods
Lot
- Size: 5,227 Square Feet
- Features: Landscaped, Private, Drainage
Details
- Additional structures: None
- Parcel number: 28
- Zoning description: PUD Planned Unit Development
- Other equipment: Air Purifier
Construction
Type & style
- Home type: SingleFamily
- Architectural style: Craftsman
- Property subtype: Single Family Residence
Materials
- Blown-In Insulation, Fiber Cement, Low VOC Insulation, Stick Built, Cement Siding, Ducts Professionally Air-Sealed
- Foundation: Poured
- Roof: Composition,Shingle
Condition
- New construction: Yes
- Year built: 2027
Details
- Builder name: SOUTHERN DEVELOPMENT HOMES
Utilities & green energy
- Electric: Underground
- Sewer: Public Sewer
- Water: Public
- Utilities for property: Fiber Optic Available, Natural Gas Available
Green energy
- Green verification: HERS Index Score, Pearl Certification
- Indoor air quality: Filtration, Low VOC Paint/Materials
Community & HOA
Community
- Features: None
- Security: Dead Bolt(s), Smoke Detector(s), Carbon Monoxide Detector(s), Radon Mitigation System
- Subdivision: WEST VILLAGE
HOA
- Has HOA: Yes
- Amenities included: Playground
- Services included: Association Management, Common Area Maintenance, Maintenance Grounds, Playground, Trash
- HOA fee: $130 monthly
Location
- Region: Scottsville
Financial & listing details
- Price per square foot: $206/sqft
- Annual tax amount: $4,696
- Date on market: 6/18/2026
- Cumulative days on market: 55 days
Estimated market value
$551,200
$524,000 - $579,000
$4,033/mo
Price history
| Date | Event | Price |
|---|---|---|
| 6/18/2026 | Listed for sale | $554,900$206/sqft |
Source:  CAAR #678586 Report a problem CAAR #678586 Report a problem | ||
Public tax history
Tax history is unavailable.
Monthly payment
Est. payment
Payment breakdown
Explore the cost of this home by adjusting the details. Changes won't be saved.Climate risks
Neighborhood: 24590
Nearby schools
GreatSchools rating
- 3/10Scottsville Elementary SchoolGrades: PK-5Distance: 1.6 mi
- 4/10Leslie H Walton Middle SchoolGrades: 6-8Distance: 9 mi
- 6/10Monticello High SchoolGrades: 9-12Distance: 14.1 mi
Schools provided by the listing agent
- Elementary: Scottsville
- Middle: Walton
- High: Monticello
Source: CAAR. This data may not be complete. We recommend contacting the local school district to confirm school assignments for this home.
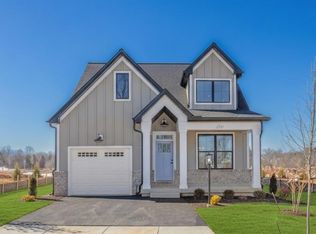
- $569,9003 bd3 ba1.8k sqft28 E Bethune St, Scottsville, VA 24590New Construction
- $499,9003 bd3 ba2k sqft28A Bethune St, Scottsville, VA 24590New Construction

- $544,9003 bd3 ba2.6k sqft28C Bethune St, Scottsville, VA 24590New Construction
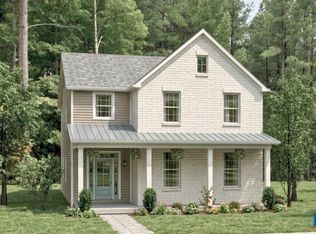
- $539,9003 bd3 ba2.1k sqft35 Bethune St, Scottsville, VA 24590New Construction
- from $449,9003 bd3 ba1.6k sqftThe Briarwood Plan, West Village, Scottsville, VA 24590New Construction
- from $569,9003 bd3 ba1.8k sqftThe Barclay Plan, West Village, Scottsville, VA 24590New Construction
- from $554,9004 bd3 ba2.4k sqftThe Haden Plan, West Village, Scottsville, VA 24590New Construction
- from $519,9003 bd3 ba1.7k sqftThe Lindsay Plan, West Village, Scottsville, VA 24590New Construction
A local agent can set up tours, give advice and negotiate with sellers.
Similar homes
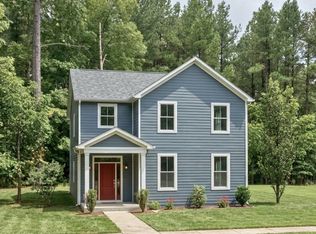
- from $554,9004 bd3 ba2.4k sqftThe Haden Plan, West Village, Scottsville, VA 24590New Construction
 Southern Development
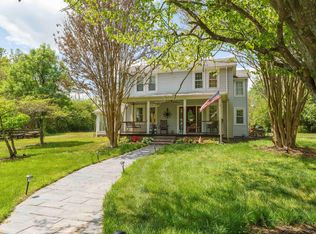
 - $599,0004 bd2 ba2.1k sqft418 James River Rd, Scottsville, VA 24590For Sale
 MLS ID #676747, CLAYTON BUTLER, THE HOGAN GROUP-CHARLOTTESVILLE. CAAR
 - $544,9003 bd3 ba2.6k sqft28C Bethune St, Scottsville, VA 24590New ConstructionMLS ID #678584, GREG SLATER, NEST REALTY GROUP. CAAR
- from $499,9003 bd3 ba2k sqftThe Meridian Plan, West Village, Scottsville, VA 24590New Construction
 Southern Development
 - $539,9003 bd3 ba2.1k sqft35 Bethune St, Scottsville, VA 24590New ConstructionMLS ID #679550, GREG SLATER, NEST REALTY GROUP. CAAR
- from $544,9003 bd3 ba2.6k sqftThe Collins Plan, West Village, Scottsville, VA 24590New ConstructionSouthern Development
- $549,9503 bd3 ba2.4k sqftAlbevanna Spring Rd Lot 4, Scottsville, VA 24590New ConstructionMLS ID #2617718, Ryan Sedwick, Hometown Realty. CVRMLS
- $569,9003 bd3 ba1.8k sqft28 E Bethune St, Scottsville, VA 24590New ConstructionMLS ID #678587, GREG SLATER, NEST REALTY GROUP. CAAR
- $519,0003 bd3 ba2.6k sqft3172 Rock Island Rd, Scottsville, VA 24590For SaleMLS ID #680515, MATTHEW CATHCART, THE HOGAN GROUP-CHARLOTTESVILLE. CAAR
- $519,9003 bd3 ba1.7k sqft28B Bethune St, Scottsville, VA 24590New ConstructionMLS ID #678573, GREG SLATER, NEST REALTY GROUP. CAAR
- from $569,9003 bd3 ba1.8k sqftThe Barclay Plan, West Village, Scottsville, VA 24590New ConstructionSouthern Development
- $499,9003 bd3 ba2k sqft28A Bethune St, Scottsville, VA 24590New ConstructionMLS ID #678575, GREG SLATER, NEST REALTY GROUP. CAAR
- from $519,9003 bd3 ba1.7k sqftThe Lindsay Plan, West Village, Scottsville, VA 24590New ConstructionSouthern Development
- $350,0004 bd2 ba1.7k sqft17911 S Constitution Rte, Scottsville, VA 24590For SaleMLS ID #680406, MATTHEW HOLT, 1ST DOMINION REALTY INC-SCOTTSVILLE. CAAR
- $449,9003 bd3 ba1.6k sqft29 Bethune St, Scottsville, VA 24590New ConstructionCAAR
- $499,9503 bd2 ba1.8k sqftAlbevanna Spring Rd Lot 1, Scottsville, VA 24590New ConstructionMLS ID #2617545, Ryan Sedwick, Hometown Realty. CVRMLS
- $549,0005 bd3 ba2.9k sqft2851 Martin Kings Rd, Scottsville, VA 24590For SaleMLS ID #677240, SANDRA MORRIS, KELLER WILLIAMS ALLIANCE - CHARLOTTESVILLE. CAAR
- $689,9504 bd3 ba3.2k sqftAlbevanna Spring Rd Lot 2, Scottsville, VA 24590New ConstructionMLS ID #2617671, Ryan Sedwick, Hometown Realty. CVRMLS
- $350,0004 bd3 ba2.2k sqft740 Canal St, Scottsville, VA 24590For SaleMLS ID #671667, MATTHEW HOLT, 1ST DOMINION REALTY INC-SCOTTSVILLE. CAAR
- $482,3394 bd3 ba2.2k sqftLOT 4 Kidds Dairy Rd #Kd4, Scottsville, VA 24590New ConstructionMLS ID #675257, SUSAN STEWART, RE/MAX REALTY SPECIALISTS-CHARLOTTESVILLE. CAAR
