To Be Built in Scottsville! Still time to make some selections! The Ross model includes upgraded kitchen layout with granite, Tier 2 cabinets, 2x6 island with overhang and pendant lights, 36" wall cabinets with crown molding, stainless appliances, large window over sink, laminate flooring throughout the entire main level, dining room trim package, extra windows and lights in great room, oak stairs, primary with ceiling fan, walk in closet and bath with 5' tile shower glass door with transom window above, double bowl vanity, LED lights in all bedrooms, and pull down attic for storage. Exterior upgrades include 10x14 rear deck, 8" stained columns, brick and block front porch, iron railings, Craftsman style stain grade front door, wide window trim, colonial window grid pattern, welcoming front porch with wall lanterns, side load garage with opener and wall lanterns. LATE Fall completion. Well and Septic. No HOA. Photos are similar to the completed model. Ask how you can receive Seller Paid Closing Costs.
Active
$482,339
LOT 4 Kidds Dairy Rd #Kd4, Scottsville, VA 24590
4beds
2,227sqft
:
Get pre-qualified$2,936/mo
Single Family Residence
Built in 2026
2.41 Acres Lot
$462,700 Zestimate®
$217/sqft
$-- HOA
What's special
- 129 days |
- 106 |
- 8 |
Zillow last checked:
Listing updated:
Listed by:
SUSAN STEWART 434-242-3550,
RE/MAX REALTY SPECIALISTS-CHARLOTTESVILLE 434-974-1500
Source: CAAR,MLS#: 675257 Originating MLS: Charlottesville Area Association of Realtors
Originating MLS: Charlottesville Area Association of RealtorsFacts & features
Interior
Bedrooms & bathrooms
- Bedrooms: 4
- Bathrooms: 3
- Full bathrooms: 2
- 1/2 bathrooms: 1
- Main level bathrooms: 1
Rooms
- Room types: Bathroom, Bedroom, Dining Room, Full Bath, Foyer, Great Room, Half Bath, Kitchen, Laundry
Primary bedroom
- Level: Second
Bedroom
- Level: Second
Primary bathroom
- Level: Second
Bathroom
- Level: Second
Dining room
- Level: First
Foyer
- Level: First
Great room
- Level: First
Half bath
- Level: First
Kitchen
- Level: First
Laundry
- Level: Second
Heating
- Heat Pump
Cooling
- Heat Pump
Appliances
- Included: Dishwasher, Electric Range, Microwave
- Laundry: Washer Hookup, Dryer Hookup
Features
- Double Vanity, Walk-In Closet(s), Entrance Foyer, Kitchen Island, Recessed Lighting
- Flooring: Carpet, Laminate, Vinyl
- Windows: Low-Emissivity Windows, Screens, Transom Window(s)
- Basement: Crawl Space
Interior area
- Total structure area: 2,711
- Total interior livable area: 2,227 sqft
- Finished area above ground: 2,227
- Finished area below ground: 0
Property
Parking
- Total spaces: 2
- Parking features: Attached, Garage, Garage Door Opener, Gravel, Garage Faces Side
- Attached garage spaces: 2
Features
- Levels: Two
- Stories: 2
- Patio & porch: Brick, Deck, Front Porch, Porch
- Pool features: None
Lot
- Size: 2.41 Acres
Details
- Parcel number: 38A48C
- Zoning description: A-1 Agricultural
Construction
Type & style
- Home type: SingleFamily
- Architectural style: Colonial
- Property subtype: Single Family Residence
Materials
- Stick Built, Vinyl Siding
- Foundation: Block, Brick/Mortar
- Roof: Architectural
Condition
- New construction: Yes
- Year built: 2026
Details
- Builder name: LIBERTY HOMES VA
Utilities & green energy
- Electric: Underground
- Sewer: Septic Tank
- Water: Private, Well
- Utilities for property: Other
Community & HOA
Community
- Security: Dead Bolt(s)
- Subdivision: NONE
HOA
- Has HOA: No
Location
- Region: Scottsville
Financial & listing details
- Price per square foot: $217/sqft
- Annual tax amount: $3,617
- Date on market: 4/2/2026
- Cumulative days on market: 130 days
Estimated market value
$462,700
$430,000 - $500,000
$3,157/mo
Price history
| Date | Event | Price |
|---|---|---|
| 4/2/2026 | Listed for sale | $482,339$217/sqft |
Source:  CAAR #675257 Report a problem CAAR #675257 Report a problem | ||
Public tax history
Tax history is unavailable.
Monthly payment
Est. payment
Payment breakdown
Explore the cost of this home by adjusting the details. Changes won't be saved.Climate risks
Neighborhood: 24590
Nearby schools
GreatSchools rating
- NAWest Central Primary SchoolGrades: PK-KDistance: 5.9 mi
- 6/10Fluvanna MiddleGrades: 5-7Distance: 6 mi
- 5/10Fluvanna County High SchoolGrades: 8-12Distance: 6.2 mi
Schools provided by the listing agent
- Elementary: Central (Fluvanna)
- Middle: Fluvanna
- High: Fluvanna
Source: CAAR. This data may not be complete. We recommend contacting the local school district to confirm school assignments for this home.
- $9,000-- bd-- ba-- sqft1437 Rolling Rd S, Scottsville, VA 24590Off Market
- $44,700-- bd-- ba-- sqft1437 Rolling Rd S, Scottsville, VA 24590Off Market
- $412,1004 bd2 ba2k sqft1555 Rolling Rd S, Scottsville, VA 24590Off Market
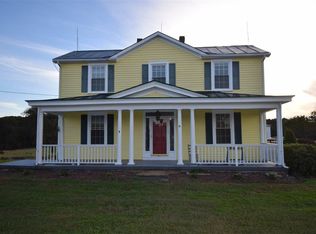
- $213,0003 bd2 ba960 sqft4406 Kidds Dairy Rd, Scottsville, VA 24590Off Market
- $1,224,7004 bd3 ba2.3k sqft4641 Kidds Dairy Rd, Scottsville, VA 24590Off Market
- $838,500-- bd1 ba19k sqft4545 Kidds Dairy Rd, Scottsville, VA 24590Off Market
- $614,8003 bd2 ba2.7k sqft1437 Rolling Rd S, Scottsville, VA 24590Off Market
- $545,0004 bd2 ba2.6k sqft196 Forest Ridge Dr, Scottsville, VA 24590Off Market
A local agent can set up tours, give advice and negotiate with sellers.
Similar homes
- $459,9003 bd3 ba1.9k sqft306 Rosewood Dr, Scottsville, VA 24590For Sale
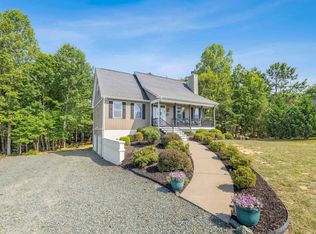
 MLS ID #679210, BRENTNEY KOZUCH, STORY HOUSE REAL ESTATE. CAAR
 - $499,9503 bd2 ba1.8k sqftAlbevanna Spring Rd Lot 1, Scottsville, VA 24590New Construction
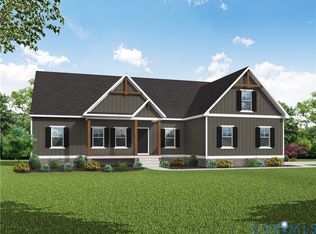 MLS ID #2617545, Ryan Sedwick, Hometown Realty. CVRMLS
 - $549,9503 bd3 ba2.4k sqftAlbevanna Spring Rd Lot 4, Scottsville, VA 24590New Construction
 MLS ID #680037, RYAN SEDWICK, HOMETOWN REALTY SERVICES - TWIN HICKORY. CAAR
 - $350,0004 bd2 ba1.7k sqft17911 S Constitution Rte, Scottsville, VA 24590For Sale
 MLS ID #680406, MATTHEW HOLT, 1ST DOMINION REALTY INC-SCOTTSVILLE. CAAR
 - $440,0004 bd4 ba3.1k sqft3258 W River Rd, Scottsville, VA 24590For SaleMLS ID #2605914, Ryan Clore, Douglas Elliman Real Estate. CVRMLS
- $445,0003 bd2 ba1.7k sqft473 Rosewood Dr, Scottsville, VA 24590For SaleMLS ID #2615595, Donald Allen, Long & Foster REALTORS. CVRMLS
- $549,0005 bd3 ba2.9k sqft2851 Martin Kings Rd, Scottsville, VA 24590For SaleMLS ID #677240, SANDRA MORRIS, KELLER WILLIAMS ALLIANCE - CHARLOTTESVILLE. CAAR
- $423,9003 bd3 ba1.6k sqft136 Beaver Pl, Scottsville, VA 24590For SaleMLS ID #679728, ALLAN EBELL, HOMESELL REALTY. CAAR
- $549,9503 bd3 ba2.4k sqftAlbevanna Spring Rd Lot 4, Scottsville, VA 24590New ConstructionMLS ID #2617718, Ryan Sedwick, Hometown Realty. CVRMLS
- $435,0004 bd4 ba2.1k sqft122 Mistie Ridge Ln, Palmyra, VA 22963For SaleMLS ID #676709, GEORGIA LINDSEY, NEST REALTY GROUP. CAAR
- $399,0003 bd2 ba1.1k sqft7124 Albevanna Spring Rd, Scottsville, VA 24590For SaleMLS ID #679441, THOMAS MILES, RE/MAX REALTY SPECIALISTS-CHARLOTTESVILLE. CAAR
- $292,0003 bd2 ba1.3k sqft5071 Rolling Rd S, Scottsville, VA 24590For SaleMLS ID #680265, SANDRA MORRIS, KELLER WILLIAMS ALLIANCE - CHARLOTTESVILLE. CAAR
- $511,0003 bd2 ba2.6k sqft3832 Buck Island Rd, Charlottesville, VA 22902For SaleMLS ID #2620444, Andrew Smith, Real Broker LLC. CVRMLS
- $599,0004 bd2 ba2.1k sqft418 James River Rd, Scottsville, VA 24590For SaleMLS ID #676747, CLAYTON BUTLER, THE HOGAN GROUP-CHARLOTTESVILLE. CAAR
- $350,0003 bd2 ba1.8k sqft6920 Albevanna Spring Rd, Scottsville, VA 24590For SaleMLS ID #677459, SANDRA MORRIS, KELLER WILLIAMS ALLIANCE - CHARLOTTESVILLE. CAAR
- $350,0004 bd3 ba2.2k sqft740 Canal St, Scottsville, VA 24590For SaleMLS ID #671667, MATTHEW HOLT, 1ST DOMINION REALTY INC-SCOTTSVILLE. CAAR
- $550,0004 bd3 ba2.8k sqft2540 Long Acre Rd, Palmyra, VA 22963For Sale By Owner
- $385,0003 bd2 ba1.3k sqft246 The Cross Rd, Scottsville, VA 24590For Sale By Owner
- $499,7884 bd3 ba2.3k sqft42 Rosewood Dr, Scottsville, VA 24590New ConstructionMLS ID #2618071, Tracey McFarlane, RE/MAX Realty Specialists. CVRMLS
- $449,9003 bd4 ba2.4k sqft3960 Boston Creek Dr, Charlottesville, VA 22902For SaleMLS ID #679717, AARON MANIS, SLOAN MANIS REAL ESTATE. CAAR
