TO BE BUILT in the Rosewood Manor s/d in Scottsville, this Morgan Plan includes Vaulted 8"x14" Sun Room, Full Length Porch, 12" Vertical Board & Batten on front of house, Black Gutters, Rear Deck & Foundation Shrubbery Package. Step through welcoming French Doors into the light filled main level with Engineered Hardwood floors, Oak Stairs, upgraded windows & trim. Granite Kitchen w/ 8' Double Island that opens into a large GR w/ extra windows for natural light. The 2nd floor Primary Suite features a Sitting Room & Private Bath w/ 5 Ft Fiberglass Shower w/ Transom Window & Wavy Double Bowl Vanity. The 4th Bedroom is the Bonus Room over the Garage, offering multiple uses! Interior photos are a finished Morgan that may have options, colors or upgrades not planned for this property. Up to $10,000 in closing costs! Contact agent for details!
New construction
$499,788
42 Rosewood Dr, Scottsville, VA 24590
4beds
2,339sqft
Single Family Residence
Built in 2026
-- sqft lot
$-- Zestimate®
$214/sqft
$-- HOA
What's special
Light filled main levelBlack guttersGranite kitchenRear deckFull length porchOak stairsUpgraded windows and trim
- 63 days
- 49
- 0
Zillow last checked:
Listing updated:
Listed by:
Tracey McFarlane 434-882-0067,
RE/MAX Realty Specialists 434-974-1500
Source: CVRMLS,MLS#: 2618071 Originating MLS: Central Virginia Regional MLS
Originating MLS: Central Virginia Regional MLSFacts & features
Interior
Bedrooms & bathrooms
- Bedrooms: 4
- Bathrooms: 3
- Full bathrooms: 2
- 1/2 bathrooms: 1
Other
- Description: Tub & Shower
- Level: Second
Half bath
- Level: First
Heating
- Electric, Heat Pump
Cooling
- Heat Pump
Features
- Has basement: No
- Attic: Pull Down Stairs
Interior area
- Total interior livable area: 2,339 sqft
- Finished area above ground: 2,339
- Finished area below ground: 0
Property
Parking
- Total spaces: 2
- Parking features: Attached, Garage
- Attached garage spaces: 2
Features
- Levels: Two
- Stories: 2
- Pool features: None
Details
- Parcel number: 391342
- Special conditions: Corporate Listing
Construction
Type & style
- Home type: SingleFamily
- Architectural style: Two Story
- Property subtype: Single Family Residence
Materials
- Block, Concrete, Vinyl Siding
- Roof: Shingle
Condition
- New Construction
- New construction: Yes
- Year built: 2026
Utilities & green energy
- Sewer: Septic Tank
- Water: Well
Community & HOA
Community
- Subdivision: None
Location
- Region: Scottsville
Financial & listing details
- Price per square foot: $214/sqft
- Date on market: 7/1/2026
- Ownership: Corporate
- Ownership type: Corporation
Estimated market value
Not available
Estimated sales range
Not available
Not available
Price history
| Date | Event | Price |
|---|---|---|
| 7/2/2026 | Listed for sale | $499,788$214/sqft |
Source:  CAAR #679084 Report a problem CAAR #679084 Report a problem | ||
Public tax history
Tax history is unavailable.
Monthly payment
Est. payment
Payment breakdown
Explore the cost of this home by adjusting the details. Changes won't be saved.Climate risks
Neighborhood: 24590
Nearby schools
Schools provided by the listing agent
- Elementary: Carysbrook
- Middle: Fluvanna
- High: Fluvanna
Source: CVRMLS. This data may not be complete. We recommend contacting the local school district to confirm school assignments for this home.
- $338,8003 bd2 ba1.5k sqft108 Rosewood Ct, Scottsville, VA 24590Off Market
- $386,1003 bd2 ba1.8k sqft114 Rosewood Dr, Scottsville, VA 24590Off Market
- $294,33988.52 acresW River Road Tract Jr Sadie Flanagan #2, Fork Union, VA 23055Pending
- $397,5003 bd2 ba2k sqft142 Rosewood Dr, Scottsville, VA 24590Off Market
Similar homes
- $449,9003 bd3 ba1.9k sqft306 Rosewood Dr, Scottsville, VA 24590For Sale
 MLS ID #679210, BRENTNEY KOZUCH, STORY HOUSE REAL ESTATE. CAAR
 - $445,0003 bd2 ba1.7k sqft473 Rosewood Dr, Scottsville, VA 24590For Sale
 MLS ID #2615595, Donald Allen, Long & Foster REALTORS. CVRMLS
 - $499,9503 bd2 ba1.8k sqftAlbevanna Spring Rd Lot 1, Scottsville, VA 24590New Construction
 MLS ID #2617545, Ryan Sedwick, Hometown Realty. CVRMLS
 - $415,0004 bd4 ba3.1k sqft3258 W River Rd, Scottsville, VA 24590For Sale
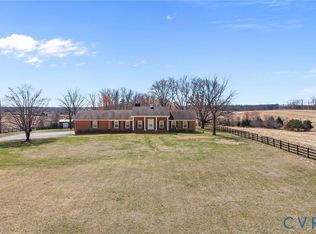 MLS ID #2605914, Ryan Clore, Douglas Elliman Real Estate. CVRMLS
 - $549,0005 bd3 ba2.9k sqft2851 Martin Kings Rd, Scottsville, VA 24590For SaleMLS ID #677240, SANDRA MORRIS, KELLER WILLIAMS ALLIANCE - CHARLOTTESVILLE. CAAR
- $449,0004 bd3 ba2.7k sqft211 Justin Dr, Palmyra, VA 22963For SaleMLS ID #680413, IRIS HELFRICH, MONTICELLO COUNTRY REALTY, LLC. CAAR
- $469,9994 bd3 ba1.9k sqftLOT 7 Rising Sun Rd, Palmyra, VA 22963New ConstructionMLS ID #680638, SUSAN STEWART, RE/MAX REALTY SPECIALISTS-CHARLOTTESVILLE. CAAR
- $498,0003 bd3 ba2k sqft56 Ponderosa Ln, Palmyra, VA 22963For SaleMLS ID #678122, IRIS HELFRICH, MONTICELLO COUNTRY REALTY, LLC. CAAR
- $549,0004 bd3 ba2.2k sqft684 Pine Crest Dr, Troy, VA 22974For SaleMLS ID #675085, GRIER MURPHY, NEST REALTY GROUP. CAAR
- $349,0003 bd2 ba1.1k sqft7124 Albevanna Spring Rd, Scottsville, VA 24590For SaleMLS ID #679441, THOMAS MILES, RE/MAX REALTY SPECIALISTS-CHARLOTTESVILLE. CAAR
- $369,0003 bd2 ba1.3k sqft1166 Georgia Creek Rd, Scottsville, VA 24590For SaleMLS ID #678847, THE BECKHAM TEAM, KELLER WILLIAMS ALLIANCE - CHARLOTTESVILLE. CAAR
- $369,0003 bd2 ba1.4k sqft9702 Hatton Ferry Rd, Scottsville, VA 24590For SaleMLS ID #676840, IRIS HELFRICH, MONTICELLO COUNTRY REALTY, LLC. CAAR
