Great opportunity to own this charming country home located on the Albemarle/Fluvanna County line! Conveniently situated with easy access to both Charlottesville and Palmyra, this home offers a functional floor plan and comfortable living spaces throughout. The kitchen features oak cabinetry, slate flooring, and granite countertops, opening to the dining area and spacious family room—perfect for everyday living and entertaining. Upstairs, you'll find a generous primary suite, two additional bedrooms, and a full hall bath. The partially finished basement adds valuable living space with a newer full bath and a versatile finished room ideal for a home office, craft room, gym, or playroom. Relax and enjoy the peaceful setting from the screened porch overlooking the backyard or unwind on the welcoming front porch. The property extends beyond the fenced yard, providing additional outdoor space to enjoy. Conveniently located near Lake Monticello, local wineries and breweries, Monticello, shopping in Palmyra, and the popular 5th Street Station shopping district. This property offers the perfect blend of country living and modern convenience.
Active
$449,900
3960 Boston Creek Dr, Charlottesville, VA 22902
3beds
2,416sqft
:
Get pre-qualified$2,776/mo
Single Family Residence
Built in 2001
2.37 Acres Lot
$439,300 Zestimate®
$186/sqft
$-- HOA
What's special
Functional floor planComfortable living spacesGranite countertopsWelcoming front porchKitchen features oak cabinetrySlate flooringGenerous primary suite
- 5 days |
- 549 |
- 46 |
Likely to sell faster than
Zillow last checked:
Listing updated:
Listed by:
AARON MANIS 434-962-7039,
SLOAN MANIS REAL ESTATE 434-220-5656
Source: CAAR,MLS#: 679717 Originating MLS: Charlottesville Area Association of Realtors
Originating MLS: Charlottesville Area Association of RealtorsFacts & features
Interior
Bedrooms & bathrooms
- Bedrooms: 3
- Bathrooms: 4
- Full bathrooms: 3
- 1/2 bathrooms: 1
- Main level bathrooms: 1
Rooms
- Room types: Bathroom, Bedroom, Dining Room, Family Room, Full Bath, Foyer, Half Bath, Kitchen, Laundry, Utility Room
Primary bedroom
- Level: Second
Bedroom
- Level: Second
Primary bathroom
- Level: Second
Bathroom
- Level: Second
Bathroom
- Level: Basement
Dining room
- Level: First
Family room
- Level: First
Foyer
- Level: First
Half bath
- Level: First
Kitchen
- Level: First
Laundry
- Level: First
Other
- Level: Basement
Utility room
- Level: Basement
Heating
- Heat Pump
Cooling
- Central Air, Heat Pump
Appliances
- Included: Dishwasher, Electric Range, Microwave, Refrigerator
- Laundry: Washer Hookup, Dryer Hookup
Features
- Entrance Foyer, Eat-in Kitchen, Utility Room
- Flooring: Carpet, Concrete, Ceramic Tile, Hardwood, Slate
- Windows: Insulated Windows, Tilt-In Windows
- Basement: Partially Finished
Interior area
- Total structure area: 3,024
- Total interior livable area: 2,416 sqft
- Finished area above ground: 2,016
- Finished area below ground: 400
Property
Features
- Levels: Two
- Stories: 2
- Patio & porch: Deck, Front Porch, Porch, Screened, Side Porch
- Exterior features: Fence, Porch
- Fencing: Partial
Lot
- Size: 2.37 Acres
- Features: Cul-De-Sac, Garden, Landscaped, Level, Partially Cleared, Wooded
Details
- Parcel number: 7 1 6
- Zoning description: A-1 Agricultural
Construction
Type & style
- Home type: SingleFamily
- Architectural style: Colonial
- Property subtype: Single Family Residence
Materials
- Stick Built, Vinyl Siding
- Foundation: Block
- Roof: Composition,Shingle
Condition
- New construction: No
- Year built: 2001
Utilities & green energy
- Sewer: Septic Tank
- Water: Private, Well
- Utilities for property: Satellite Internet Available
Community & HOA
Community
- Features: Stream
- Subdivision: BOSTON CREEK
HOA
- Has HOA: No
Location
- Region: Charlottesville
Financial & listing details
- Price per square foot: $186/sqft
- Tax assessed value: $324,200
- Annual tax amount: $2,957
- Date on market: 7/20/2026
Estimated market value
$439,300
$417,000 - $461,000
$3,269/mo
Price history
| Date | Event | Price |
|---|---|---|
| 7/20/2026 | Listed for sale | $449,900+36.3%$186/sqft |
Source:  CAAR #679717 Report a problem CAAR #679717 Report a problem | ||
| 9/28/2021 | Sold | $330,000-5.7%$137/sqft |
Source: eXp Realty #63764004 Report a problem | ||
| 8/30/2021 | Pending sale | $350,000$145/sqft |
Source: CAAR #620301 Report a problem | ||
| 8/12/2021 | Listed for sale | $350,000$145/sqft |
Source: CAAR #620301 Report a problem | ||
| 7/29/2021 | Pending sale | $350,000$145/sqft |
Source: CAAR #620301 Report a problem | ||
| 7/23/2021 | Listed for sale | $350,000+37.3%$145/sqft |
Source: CAAR #620301 Report a problem | ||
| 9/21/2017 | Sold | $254,900$106/sqft |
Source: Public Record Report a problem | ||
| 8/1/2017 | Listed for sale | $254,900$106/sqft |
Source: CENTURY 21 Monticello Properties #565219 Report a problem | ||
Public tax history
| Year | Property taxes | Tax assessment |
|---|---|---|
| 2024 | $2,736 | $324,200 |
| 2023 | $2,736 | $324,200 +24.5% |
| 2022 | -- | $260,300 |
| 2021 | -- | $260,300 |
| 2020 | -- | $260,300 +22.6% |
| 2018 | $1,774 | $212,400 |
| 2017 | $1,774 | $212,400 +1.5% |
| 2016 | -- | $209,200 |
| 2015 | $1,774 | $209,200 +3.8% |
| 2014 | -- | $201,600 |
| 2013 | $1,624 | $201,600 -29.2% |
| 2012 | -- | $284,900 |
| 2011 | $1,538 | $284,900 |
| 2010 | -- | $284,900 |
| 2009 | -- | $284,900 |
| 2008 | -- | $284,900 |
| 2007 | -- | $284,900 +34.2% |
| 2006 | -- | $212,300 |
| 2005 | -- | $212,300 +33.2% |
| 2004 | -- | $159,400 |
| 2003 | -- | $159,400 |
| 2002 | -- | $159,400 +12.3% |
| 2001 | $1,007 | $141,900 |
Find assessor info on the county website
Monthly payment
Est. payment
Payment breakdown
Explore the cost of this home by adjusting the details. Changes won't be saved.Climate risks
Neighborhood: 22902
Nearby schools
GreatSchools rating
- NAWest Central Primary SchoolGrades: PK-KDistance: 8.9 mi
- 5/10Fluvanna County High SchoolGrades: 8-12Distance: 5.4 mi
- 5/10Central Elementary SchoolGrades: PK-2Distance: 8.9 mi
Schools provided by the listing agent
- Elementary: Central (Fluvanna)
- Middle: Fluvanna
- High: Fluvanna
Source: CAAR. This data may not be complete. We recommend contacting the local school district to confirm school assignments for this home.
- $487,3004 bd3 ba2.6k sqft3950 Boston Creek Dr, Charlottesville, VA 22902Off Market
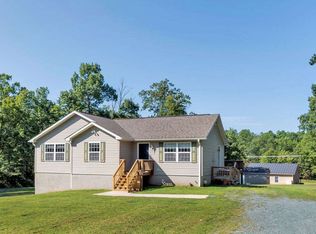
- $439,8003 bd2 ba1.5k sqft3970 Boston Creek Dr, Charlottesville, VA 22902Off Market
- $464,3003 bd2 ba2.2k sqft3975 Boston Creek Dr, Charlottesville, VA 22902Off Market

- $633,7004 bd5 ba3.4k sqft3475 Martin Kings Rd, Charlottesville, VA 22902Off Market
- $410,9003 bd2 ba2k sqft3930 Boston Creek Dr, Charlottesville, VA 22902Off Market
- $420,4003 bd3 ba2.1k sqft3965 Boston Creek Dr, Charlottesville, VA 22902Off Market
- $452,0003 bd2 ba2k sqft3910 Boston Creek Dr, Charlottesville, VA 22902Off Market
- $403,0003 bd2 ba1.5k sqft3945 Boston Creek Dr, Charlottesville, VA 22902Off Market
A local agent can set up tours, give advice and negotiate with sellers.
Similar homes
- $449,0003 bd3 ba2.6k sqft26 Wildwood Dr, Palmyra, VA 22963For Sale

 MLS ID #679826, MATT MERLENE, REAL BROKER, LLC. CAAR
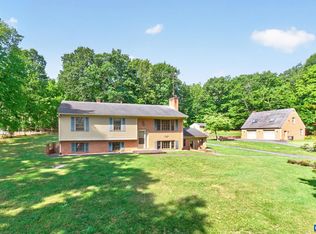
 - $399,0003 bd3 ba1.9k sqft5881 Thomas Jefferson Pkwy, Palmyra, VA 22963For Sale
 MLS ID #679142, VICKI WILSON, MONTICELLO COUNTRY REALTY, LLC. CAAR
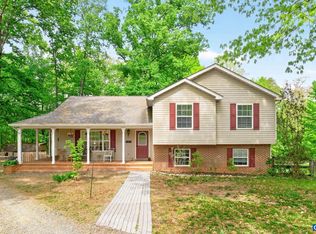
 - $435,0004 bd4 ba2.1k sqft122 Mistie Ridge Ln, Palmyra, VA 22963For Sale
 MLS ID #676709, GEORGIA LINDSEY, NEST REALTY GROUP. CAAR
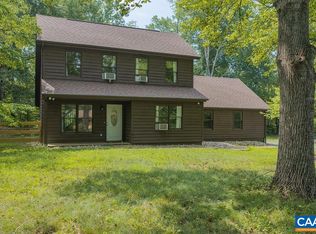
 - $359,9003 bd2 ba2k sqft29 Monish Dr, Palmyra, VA 22963For Sale
 MLS ID #679806, GAVIN SHERWOOD, YES REALTY PARTNERS. CAAR
 - $425,0003 bd4 ba2.5k sqft54 Amethyst Rd, Palmyra, VA 22963For SaleMLS ID #677432, LISA CAMPBELL, YES REALTY PARTNERS. CAAR
- $429,9003 bd3 ba2.8k sqft1 Tallwood Trl, Palmyra, VA 22963For SaleMLS ID #678911, CHRISTY BECK, LONG & FOSTER - LAKE MONTICELLO. CAAR
- $380,0003 bd3 ba2.3k sqft29 Marwood Dr, Palmyra, VA 22963For SaleMLS ID #679604, YVETTE OKROS, LAUREL OAK PROPERTY MANAGEMENT, LLC. CAAR
- $399,0004 bd4 ba2k sqft5 Iroquois Way, Palmyra, VA 22963For SaleMLS ID #675676, LAUREN KOCH, REAL ESTATE III, INC.. CAAR
- $385,0003 bd2 ba1.7k sqft5 Briarwood Rd, Palmyra, VA 22963For SaleMLS ID #679579, HELEN ASCOLI, NEST REALTY GROUP. CAAR
- $399,9003 bd3 ba1.9k sqft3 Sioux Ct, Palmyra, VA 22963For SaleMLS ID #678827, THE GUNNELS GROUP, LONG & FOSTER - LAKE MONTICELLO. CAAR
- $350,0003 bd3 ba2k sqft495 Jefferson Dr, Palmyra, VA 22963For SaleMLS ID #678459, KERRY GRIGGS, KELLER WILLIAMS ALLIANCE - CHARLOTTESVILLE. CAAR
- $322,0003 bd2 ba1.3k sqft79 Jefferson Dr, Palmyra, VA 22963For SaleMLS ID #2619660, Verria Hairston, Opendoor Brokerage LLC. CVRMLS
- $375,0003 bd3 ba1.6k sqft45 Amethyst Rd, Palmyra, VA 22963For SaleMLS ID #679548, MICHAEL DAVIS, DOGWOOD REALTY GROUP LLC. CAAR
- $389,9003 bd3 ba2k sqft7 Loving Ter, Palmyra, VA 22963For SaleMLS ID #2616100, Carrie Jordan, Great South Realty, Inc.. CVRMLS
- $315,0003 bd2 ba1.4k sqft9 Chippewa Ln, Palmyra, VA 22963For SaleMLS ID #679805, GAVIN SHERWOOD, YES REALTY PARTNERS. CAAR
- $399,8004 bd3 ba2.4k sqft36 Hatchechubee Rd, Palmyra, VA 22963For SaleMLS ID #678088, LAUREN KOCH, REAL ESTATE III, INC.. CAAR
- $510,0003 bd3 ba2k sqft56 Ponderosa Ln, Palmyra, VA 22963For SaleMLS ID #678122, IRIS HELFRICH, MONTICELLO COUNTRY REALTY, LLC. CAAR
- $455,0004 bd3 ba2.2k sqft34 Virginia Ave, Palmyra, VA 22963For SaleMLS ID #676518, ANGELA FINK, KELLER WILLIAMS ALLIANCE - CHARLOTTESVILLE. CAAR
- $380,0004 bd4 ba2.5k sqft31 Lafayette Dr, Palmyra, VA 22963For SaleMLS ID #675048, MARJORIE ADAM, BETTER HOMES & GARDENS R.E.-PATHWAYS. CAAR
- $399,9004 bd3 ba1.8k sqft9 Morewood Pl, Palmyra, VA 22963For SaleMLS ID #677636, THE GUNNELS GROUP, LONG & FOSTER - LAKE MONTICELLO. CAAR
