Ask about our Seller’s Paid 1% buy down! FIRST-FLOOR OWNER’S SUITE + FINISHED BASEMENT + FENCED BACKYARD + MOTIVATED SELLER! If you’ve been waiting for a home that offers space, flexibility, and move-in-ready updates, take another look at 1 Tallwood Trail. Fresh interior paint and new flooring give this home a clean, refreshed feel from the moment you walk in. The main level features a desirable first-floor owner’s suite, while the spacious floor plan provides plenty of room for everyday living and entertaining. Downstairs, the finished basement with a full bathroom adds even more usable space—ideal for a recreation room, guests, home office, gym, or additional living area. Outside, enjoy a fully fenced backyard, desirable corner lot, and the convenience of a two-car garage. With approximately 2,800 finished square feet, this home offers an impressive amount of space and versatility. Freshly updated, move-in ready, and offering room to grow—1 Tallwood deserves a second look. Schedule your tour today
Active
Price cut: $29.9K (11/10)
$375,000
1 Tallwood Trl, Palmyra, VA 22963
3beds
2,804sqft
Single Family Residence
Built in 1987
0.38 Acres Lot
$402,400 Zestimate®
$134/sqft
$122/mo HOA
What's special
Two-car garageFully fenced backyardDesirable corner lotFresh interior paintSpacious floor planNew flooring
- 138 days
- 419
- 35
Zillow last checked:
Listing updated:
Listed by:
CHRISTY BECK,
PAUL WESLEY REAL ESTATE 434-829-3003
Source: CAAR,MLS#: 678911 Originating MLS: Charlottesville Area Association of Realtors
Facts & features
Interior
Bedrooms & bathrooms
- Bedrooms: 3
- Bathrooms: 3
- Full bathrooms: 3
- Main level bathrooms: 1
- Main level bedrooms: 1
Rooms
- Room types: Bathroom, Bedroom, Full Bath, Kitchen, Living Room, Office
Primary bedroom
- Level: First
Bedroom
- Level: Second
Primary bathroom
- Level: First
Bathroom
- Level: Second
Bathroom
- Level: Basement
Kitchen
- Level: First
Living room
- Level: First
Office
- Level: First
Heating
- Central, Heat Pump
Cooling
- Central Air, Heat Pump
Appliances
- Included: Dishwasher, Electric Cooktop, Microwave
Features
- Primary Downstairs, Home Office
- Basement: Finished
- Has fireplace: Yes
- Fireplace features: Masonry
Interior area
- Total structure area: 3,288
- Total interior livable area: 2,804 sqft
- Finished area above ground: 1,740
- Finished area below ground: 1,064
Property
Parking
- Total spaces: 2
- Parking features: Detached, Garage
- Garage spaces: 2
Features
- Levels: One and One Half
- Stories: 1.5
- Pool features: Community, Pool, Association
Lot
- Size: 0.38 Acres
- Features: Native Plants
Details
- Parcel number: 18A 3 89
- Zoning description: R-4 Residential
Construction
Type & style
- Home type: SingleFamily
- Property subtype: Single Family Residence
Materials
- Stick Built, Wood Siding
- Foundation: Block
- Roof: Composition,Shingle
Condition
- New construction: No
- Year built: 1987
Utilities & green energy
- Sewer: Public Sewer
- Water: Public
- Utilities for property: Cable Available, Fiber Optic Available, Satellite Internet Available
Community & HOA
Community
- Features: Pool
- Security: Surveillance System
- Subdivision: LAKE MONTICELLO
HOA
- Has HOA: Yes
- Amenities included: Boat Dock, Boat Ramp, Picnic Area, Playground, Pool, Tennis Court(s), Water, Beach Rights, Dock
- Services included: Boat Ramp, Playground, Pool(s), Tennis Courts, Trash
- HOA fee: $1,459 annually
Location
- Region: Palmyra
Financial & listing details
- Price per square foot: $134/sqft
- Tax assessed value: $310,600
- Annual tax amount: $2,329
- Date on market: 6/26/2026
- Cumulative days on market: 132 days
Estimated market value
$402,400
$382,000 - $423,000
$2,600/mo
Price history
| Date | Event | Price |
|---|---|---|
| 11/10/2026 | Price change | $375,000-7.4%$134/sqft |
Source:  CAAR #678911 Report a problem | ||
| 10/20/2026 | Listed for rent | $2,700-10%$1/sqft |
Source: CAAR #683263 Report a problem | ||
| 10/2/2026 | Price change | $404,900-1.2%$144/sqft |
Source: CAAR #678911 Report a problem | ||
| 9/10/2026 | Price change | $409,900-1.2%$146/sqft |
Source: CAAR #678911 Report a problem | ||
| 8/3/2026 | Price change | $414,900-3.5%$148/sqft |
Source: CAAR #678911 Report a problem | ||
| 7/3/2026 | Listed for sale | $429,900+95.4%$153/sqft |
Source: CAAR #678911 Report a problem | ||
| 6/26/2026 | Listing removed | $3,000$1/sqft |
Source: Zillow Rentals Report a problem | ||
| 5/14/2026 | Listed for rent | $3,000$1/sqft |
Source: Zillow Rentals Report a problem | ||
| 2/1/2025 | Listing removed | $3,000$1/sqft |
Source: Zillow Rentals Report a problem | ||
| 1/3/2025 | Listed for rent | $3,000$1/sqft |
Source: Zillow Rentals Report a problem | ||
| 12/16/2024 | Listing removed | $3,000$1/sqft |
Source: Zillow Rentals Report a problem | ||
| 12/2/2024 | Listed for rent | $3,000$1/sqft |
Source: Zillow Rentals Report a problem | ||
| 7/1/2024 | Listing removed | $220,000-37.1%$78/sqft |
Source:  Bright MLS #614010 Report a problem | ||
| 1/24/2024 | Listing removed | -- |
Source: Zillow Rentals Report a problem | ||
| 1/22/2024 | Listed for rent | $3,000$1/sqft |
Source: Zillow Rentals Report a problem | ||
| 6/30/2023 | Listing removed | -- |
Source: Bright MLS #614010 Report a problem | ||
| 10/21/2021 | Listed for sale | $350,000$125/sqft |
Source:  CVRMLS #2127634 Report a problem | ||
| 10/15/2021 | Pending sale | $350,000$125/sqft |
Source: CVRMLS #2127634 Report a problem | ||
| 10/8/2021 | Price change | $350,000-3.3%$125/sqft |
Source: CVRMLS #2127634 Report a problem | ||
| 9/9/2021 | Price change | $362,000-0.5%$129/sqft |
Source: CVRMLS #2127634 Report a problem | ||
| 7/2/2021 | Listed for sale | $364,000+73.3%$130/sqft |
Source: Owner Report a problem | ||
| 6/25/2021 | Sold | $210,000-4.5%$75/sqft |
Source: Public Record Report a problem | ||
| 2/28/2021 | Pending sale | $220,000$78/sqft |
Source: CAAR #614010 Report a problem | ||
| 2/27/2021 | Listed for sale | $220,000+25.7%$78/sqft |
Source: CAAR #614010 Report a problem | ||
| 3/11/2019 | Sold | $175,000$62/sqft |
Source: Public Record Report a problem | ||
Public tax history
| Year | Property taxes | Tax assessment |
|---|---|---|
| 2025 | $2,330 +12.1% | $310,600 +26.1% |
| 2024 | $2,079 | $246,300 |
| 2023 | $2,079 | $246,300 +7.6% |
| 2022 | -- | $228,900 |
| 2021 | -- | $228,900 |
| 2020 | -- | $228,900 +12.4% |
| 2018 | $1,728 | $203,700 |
| 2017 | $1,728 | $203,700 +2.1% |
| 2016 | $1,728 | $199,600 |
| 2015 | $1,728 +10.7% | $199,600 +1.6% |
| 2014 | $1,561 -3% | $196,400 |
| 2013 | $1,610 | $196,400 -30.5% |
| 2012 | -- | $282,400 |
| 2011 | $1,525 | $282,400 |
| 2010 | -- | $282,400 |
| 2009 | -- | $282,400 |
| 2008 | -- | $282,400 |
| 2007 | -- | $282,400 +25.1% |
| 2006 | -- | $225,700 |
| 2005 | -- | $225,700 +41.3% |
| 2004 | -- | $159,700 |
| 2003 | -- | $159,700 |
| 2002 | -- | $159,700 +25% |
| 2001 | $907 | $127,800 |
Find assessor info on the county website
Monthly payment
Est. payment
Payment breakdown
Explore the cost of this home by adjusting the details. Changes won't be saved.Climate risks
Neighborhood: 22963
Nearby schools
Schools provided by the listing agent
- Elementary: Central (Fluvanna)
- Middle: Fluvanna
- High: Fluvanna
Source: CAAR. This data may not be complete. We recommend contacting the local school district to confirm school assignments for this home.
Similar homes
- $369,9004 bd3 ba2.8k sqft13 Horseback Ln, Palmyra, VA 22963For Sale

 MLS ID #681751, GENEVIEVE REILLY, LONG & FOSTER - LAKE MONTICELLO. CAAR
- $385,0005 bd4 ba3.3k sqft3 Elm Ct, Palmyra, VA 22963For Sale
 MLS ID #2618384, Tim Dudley, Dudley Resources. CVRMLS
- $350,0003 bd2 ba2.2k sqft6 Edgewood Ct, Palmyra, VA 22963For Sale
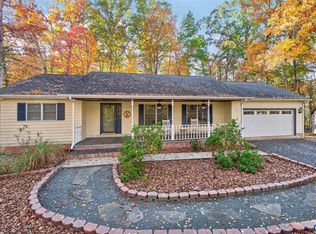 MLS ID #683789, PEGGY SHANKLIN, LONG & FOSTER - LAKE MONTICELLO. CAAR
- $399,0004 bd4 ba3.2k sqft17 Long Leaf Ln, Palmyra, VA 22963For Sale
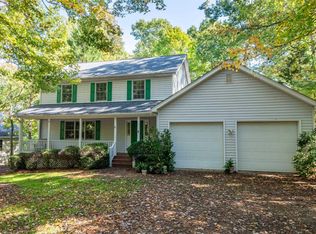 MLS ID #683190, JAMIE WHITE, JAMIE WHITE REAL ESTATE. CAAR
- $384,9003 bd3 ba1.8k sqft26 E Point Rd, Palmyra, VA 22963For SaleMLS ID #681284, RACHEL BURNS, RE/MAX REALTY SPECIALISTS-CHARLOTTESVILLE. CAAR
- $359,9003 bd2 ba1.7k sqft28 Out Of Bounds Rd, Palmyra, VA 22963For SaleMLS ID #680056, THE GUNNELS GROUP, LONG & FOSTER - LAKE MONTICELLO. CAAR
- $349,9003 bd3 ba2.2k sqft16 Sandy Beach Ct, Palmyra, VA 22963For SaleMLS ID #682733, CHRISTY BECK, PAUL WESLEY REAL ESTATE. CAAR
- $375,0004 bd3 ba2k sqft3 Roadview Ter, Palmyra, VA 22963For SaleMLS ID #682063, THOMAS WARREN, KEETON & CO REAL ESTATE. CAAR
- $405,0003 bd3 ba1.4k sqft38 Dogleg Rd, Palmyra, VA 22963For SaleMLS ID #682698, DIANE MILLER, LONG & FOSTER - LAKE MONTICELLO. CAAR
- $349,0003 bd3 ba2.7k sqft26 W Lake Forest Dr, Palmyra, VA 22963For SaleMLS ID #678462, WAKI WYNN, 1ST DOMINION REALTY INC-CHARLOTTESVILLE. CAAR
- $390,0004 bd3 ba2.1k sqft4 Stigger Rd, Palmyra, VA 22963For SaleMLS ID #678203, ERICA GENTILE-HUSSAR, COMPASS-Avenue. CAAR
- $389,9003 bd3 ba2.2k sqft1138 Thomas Jefferson Pkwy, Palmyra, VA 22963For SaleMLS ID #683266, DOUG WOOD, SLOAN MANIS REAL ESTATE. CAAR
- $375,0004 bd3 ba3.1k sqft11 Shiloh Ct, Palmyra, VA 22963For SaleMLS ID #677909, JOSEPH SULLIVAN, DOGWOOD REALTY GROUP LLC. CAAR
- $429,0003 bd3 ba2.6k sqft26 Wildwood Dr, Palmyra, VA 22963For SaleMLS ID #679826, MATT MERLENE, REAL BROKER, LLC. CAAR
- $449,0004 bd3 ba2.7k sqft211 Justin Dr, Palmyra, VA 22963For SaleMLS ID #680413, IRIS HELFRICH, MONTICELLO COUNTRY REALTY, LLC. CAAR
- $370,9003 bd2 ba1.6k sqft37 Laguna Rd, Palmyra, VA 22963For SaleMLS ID #675645, IRIS HELFRICH, MONTICELLO COUNTRY REALTY, LLC. CAAR
- $345,0003 bd3 ba1.6k sqft45 Amethyst Rd, Palmyra, VA 22963For SaleMLS ID #679548, MICHAEL DAVIS, DOGWOOD REALTY GROUP LLC. CAAR
- $365,0003 bd2 ba1.9k sqft22 Begum Rd, Palmyra, VA 22963For SaleMLS ID #678730, JEN SAMPLE, LONG & FOSTER - LAKE MONTICELLO. CAAR
