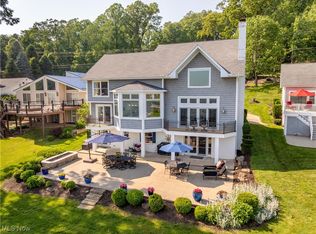
Welcome to luxury lake living at Lake Mohawk! This completely renovated lakefront retreat is packed with custom upgrades, designer finishes, and the lifestyle you’ve been dreaming of. Step through the impressive double-entry extra tall doors into a bright open floor plan filled with skylights, engineered hardwood flooring, and breathtaking lake views. The stunning Amish-built custom kitchen features soft-close cabinetry, granite countertops, induction cooktop, pantry with shelving, under-cabinet and island lighting, plus a stylish bar area complete with ice maker and refrigerator—perfect for entertaining! Enjoy Pella windows with built-in blinds and retractable screens, solid wood doors throughout, and a custom handrail leading to the lower level with illuminated stairs. The main floor offers two spacious bedrooms and a beautifully updated full bath. Downstairs, the luxurious owner’s suite includes a walk-in closet and spa-like bath with double sinks and walk-in shower, along with additional living space, beverage area, and oversized laundry room. Waterproof flooring throughout the lower level adds both style and durability. The finished 2.5-car garage is a showstopper with its own full bath and an incredible bunkroom above complete with separate furnace and central air—ideal for guests, game nights, or extra entertaining space! Additional upgrades include newer Trex deck, newer siding and windows, roof (2025), grinder pump (2025), tankless gas water heater (2026), whole house generator, two electric panels, and THREE furnaces for ultimate comfort and efficiency. Experience all that Lake Mohawk has to offer—private lake boating within a 500 acre lake, skiing, fishing, beaches, clubhouse, golf, tennis, pickleball, and a vibrant year-round community lifestyle. This is more than a home…it’s a luxury lakefront experience!
Closed
$935,000
28 E Mohawk Dr, Malvern, OH 44644
4beds
4,100sqft
Single Family Residence
Built in 1984
0.31 Acres Lot
$934,200 Zestimate®
$228/sqft
$2,527 Estimated rent
Home value
$934,200
$887,000 - $981,000
$2,527/mo
Zestimate® history
Owner options
List your home for rent
$2,527/mo
Rent Zestimate®
Find your next renter with Zillow Rental Manager. Plus, with online applications, you can quickly screen prospective tenants – for free.
$2,527/mo
Rent Zestimate®
Refinance and save
$7,243/mo
Est. payment
Refinancing to a lower rate could help reduce your monthly payments and save thousands over the life of the loan.
$7,243/mo
Est. payment
Explore your selling options
Work with a Zillow partner agent
Leverage their expertise and Zillow's premium Showcase listings to get your home seen by more buyers.
Get startedList with your own agent
Get your home in front of millions of buyers by listing it on Zillow.
Learn how to do itSell it yourself
Take full control of how buyers see your home on Zillow by listing For Sale by Owner (FSBO).
List your homeWhat's special
Bright open floor planBreathtaking lake viewsOversized laundry roomUnder-cabinet and island lightingSolid wood doors throughoutGranite countertopsInduction cooktop
Zillow last checked:
Listing updated:
Listed by:
Robyn R Clark 330-412-0220 robyn@lakemohawk.com,
Cutler Real Estate,
Melanie Kidder 330-612-8142,
Cutler Real Estate
Bought with:
Leslie Corrigan, 2004021610
Keller Williams Chervenic Rlty
Source: MLS Now,MLS#: 5213499 Originating MLS: Stark Trumbull Area REALTORS
Originating MLS: Stark Trumbull Area REALTORSFacts & features
Interior
Bedrooms & bathrooms
- Bedrooms: 4
- Bathrooms: 4
- Full bathrooms: 4
- Main level bathrooms: 2
- Main level bedrooms: 2
Heating
- Forced Air, Gas
Cooling
- Central Air
Appliances
- Included: Built-In Oven, Cooktop, Dryer, Dishwasher, Disposal, Microwave, Refrigerator, Water Softener, Washer
- Laundry: Lower Level, Laundry Room
Features
- Wet Bar, Ceiling Fan(s), Cathedral Ceiling(s), Double Vanity, Granite Counters, High Ceilings, Kitchen Island, Primary Downstairs, Open Floorplan, Recessed Lighting, Bar, Walk-In Closet(s)
- Windows: Blinds, Skylight(s)
- Basement: Full,Finished,Walk-Out Access
- Has fireplace: No
Interior area
- Total structure area: 4,100
- Total interior livable area: 4,100 sqft
- Finished area above ground: 4,100
Property
Parking
- Total spaces: 2.5
- Parking features: Attached, Garage
- Attached garage spaces: 2.5
Features
- Levels: Two
- Stories: 2
- Patio & porch: Deck, Patio
- Exterior features: Dock
- Has view: Yes
- View description: Lake, Water
- Has water view: Yes
- Water view: Lake,Water
- Waterfront features: Lake Front, Lake Privileges, Waterfront
- Frontage type: Lakefront
Lot
- Size: 0.31 Acres
- Dimensions: 70 x 190
- Features: Close to Clubhouse, Fishing Pond(s), Lake Front, Views, Waterfront
Details
- Parcel number: 030001029.000
Construction
Type & style
- Home type: SingleFamily
- Architectural style: Contemporary
- Property subtype: Single Family Residence
Materials
- Brick, Vinyl Siding
- Roof: Metal
Condition
- Updated/Remodeled
- Year built: 1984
Utilities & green energy
- Sewer: Public Sewer
- Water: Public
Community & HOA
Community
- Features: Clubhouse, Fishing, Golf, Gated, Lake, Playground, Tennis Court(s)
- Subdivision: Lake Mohawk
HOA
- Has HOA: Yes
- Services included: Common Area Maintenance, Recreation Facilities, Reserve Fund, Security
- HOA fee: $1,380 annually
- HOA name: Lmpoa
Location
- Region: Malvern
Financial & listing details
- Price per square foot: $228/sqft
- Annual tax amount: $8,303
- Date on market: 5/27/2026
- Cumulative days on market: 27 days
Price history
| Date | Event | Price |
|---|---|---|
| 7/10/2026 | Sold | $935,000-4.6%$228/sqft |
Source:  MLS Now #5213499 Report a problem MLS Now #5213499 Report a problem | ||
| 6/23/2026 | Pending sale | $979,900$239/sqft |
Source: MLS Now #5213499 Report a problem | ||
| 5/27/2026 | Listed for sale | $979,900+180.1%$239/sqft |
Source: MLS Now #5213499 Report a problem | ||
| 8/5/2013 | Sold | $349,800$85/sqft |
Source: MLS Now #3410561 Report a problem | ||
Public tax history
Tax history is unavailable.
Neighborhood: 44644
Nearby homes
- $449,5905 bd4 ba3.4k sqft28 E Mohawk Dr LOT 5, Malvern, OH 44644Off Market
- $1,137,7004 bd3 ba3.3k sqft30 E Mohawk Dr LOT 6, Malvern, OH 44644Off Market
- $1,100,0004 bd6 ba4.5k sqft30 E Mohawk Dr, Malvern, OH 44644Sold
- $636,5003 bd2 ba2.5k sqft26 E Mohawk Dr LOT 4, Malvern, OH 44644Off Market
- $535,0002 bd1 ba912 sqft32 E Mohawk Dr LOT 7, Malvern, OH 44644Sold
- $190,2003 bd1 ba1k sqft32 E Mohawk Dr, Malvern, OH 44644Off Market
- $810,0003 bd3 ba2.4k sqft24 E Mohawk Dr LOT 3, Malvern, OH 44644Sold
- $810,0003 bd3 ba2.7k sqft24 E Mohawk Dr, Malvern, OH 44644Sold
Nearby schools
GreatSchools rating
- 5/10Malvern Elementary SchoolGrades: K-5Distance: 1.7 mi
- 5/10Malvern Middle SchoolGrades: 6-8Distance: 1.7 mi
- 5/10Malvern High SchoolGrades: 9-12Distance: 1.7 mi
Schools provided by the listing agent
- District: Brown LSD - 1001
Source: MLS Now. This data may not be complete. We recommend contacting the local school district to confirm school assignments for this home.
Get a cash offer in 3 minutes
Find out how much your home could sell for in as little as 3 minutes with a no-obligation cash offer.
Estimated market value
$934,200
Get a cash offer in 3 minutes
Find out how much your home could sell for in as little as 3 minutes with a no-obligation cash offer.
Estimated market value
$934,200
- Ohio
- Carroll County
- Malvern
- 44644
- 28 E Mohawk Dr
Nearby cities
Nearby zip codes
Other Malvern Topics
