Live the lakefront dream at this exceptional 4-bedroom, 5.5-bath home on one of Lake Mohawk's most desirable waterfront lots. Designed for both luxurious everyday living & effortless entertaining, this residence offers panoramic lake views, a walk-out lower level, & two spacious owner's suites-ideal for multi-generational living, vacation hosting, or extended guests. The main floor showcases a gourmet kitchen with a large island, walk-in pantry, & uninterrupted lake views. Enjoy the cozy fireplace conversation area, sunken living room, & a dining space that comfortably seats 10. The first-floor owner's suite is a peaceful retreat with phenomenal water views, a spa-like bath with laundry, & generous closet space. Upstairs, a second lakeview suite, an additional bedroom, & a bunk/playroom provide the perfect setup for family memories and guest accommodations. The finished walk-out lower level adds even more versatility with a second full kitchen, gas fireplace, living room, laundry with utility sink, & boy's & girl's lake changing rooms-perfect for rinsing off after a day on the water. A heated 3-car detached garage offers abundant storage plus a finished upper-level rec room complete with wet bar, beverage fridge, & space for a pool or ping pong table. Outdoors, enjoy a level backyard, a lakefront patio with built-in gas fire feature, & a serene waterfall beside the guest house. Lake Mohawk is a gated private community with a 500-acre unlimited horsepower lake, three beaches, pickleball/tennis courts, clubhouse, & an executive 9-hole golf course (separate membership). Conveniently located within driving distance to Akron, Cleveland, & Pittsburgh. * New Offering * Previously part of a package, 30 E Mohawk Dr is now being offered independently. Additional nearby properties may also be available separately, offering flexibility for the next owner. Don't miss this rare opportunity to own one of the most complete lakefront estates at Lake Mohawk.
Closed
$1,100,000
30 E Mohawk Dr, Malvern, OH 44644
4beds
4,584sqft
Single Family Residence
Built in 2009
0.31 Acres Lot
$1,140,500 Zestimate®
$240/sqft
$3,387 Estimated rent
Home value
$1,140,500
Estimated sales range
Not available
$3,387/mo
Zestimate® history
Owner options
List your home for rent
$3,387/mo
Rent Zestimate®
Find your next renter with Zillow Rental Manager. Plus, with online applications, you can quickly screen prospective tenants – for free.
$3,387/mo
Rent Zestimate®
Refinance and save
$6,920/mo
Est. payment
Refinancing to a lower rate could help reduce your monthly payments and save thousands over the life of the loan.
$6,920/mo
Est. payment
Explore your selling options
Work with a Zillow partner agent
Leverage their expertise and Zillow's premium Showcase listings to get your home seen by more buyers.
Get startedList with your own agent
Get your home in front of millions of buyers by listing it on Zillow.
Learn how to do itSell it yourself
Take full control of how buyers see your home on Zillow by listing For Sale by Owner (FSBO).
List your homeWhat's special
Waterfront lotGas fireplaceLarge islandCozy fireplace conversation areaSerene waterfallPanoramic lake viewsFinished walk-out lower level
Zillow last checked:
Listing updated:
Listed by:
Janice L Fleming JFleming@cutlerhomes.com330-312-2842,
Cutler Real Estate
Bought with:
Robyn R Clark, 437790
Cutler Real Estate
Source: MLS Now,MLS#: 5131215 Originating MLS: Stark Trumbull Area REALTORS
Originating MLS: Stark Trumbull Area REALTORSFacts & features
Interior
Bedrooms & bathrooms
- Bedrooms: 4
- Bathrooms: 6
- Full bathrooms: 5
- 1/2 bathrooms: 1
- Main level bathrooms: 2
- Main level bedrooms: 1
Primary bedroom
- Description: Ensuite bathroom, walk-in closet, balcony, lakeview,Flooring: Carpet
- Level: First
Primary bedroom
- Description: Ensuite bathroom, walk-in closet, lakeview,Flooring: Carpet
- Level: Second
Bedroom
- Description: Flooring: Carpet
- Level: Second
Bedroom
- Description: Kid's Bunkroom with sitting/play area,Flooring: Carpet
- Level: Second
Primary bathroom
- Description: Laundry,Flooring: Tile
- Level: First
Dining room
- Description: Flooring: Wood
- Level: First
Entry foyer
- Description: Flooring: Wood
- Level: First
Kitchen
- Description: Flooring: Wood
- Level: First
Laundry
- Description: Flooring: Tile
- Level: Lower
Laundry
- Description: Flooring: Tile
- Level: Lower
Living room
- Description: Flooring: Carpet
- Level: First
Pantry
- Description: Flooring: Wood
- Level: First
Recreation
- Description: Walk-out to lakeside patio,Flooring: Tile
- Level: Lower
Utility room
- Level: Lower
Heating
- Forced Air, Fireplace(s), Gas
Cooling
- Central Air, Multi Units
Appliances
- Included: Dryer, Dishwasher, Disposal, Microwave, Range, Refrigerator, Washer
- Laundry: In Bathroom, In Basement, Main Level, Laundry Room, Laundry Tub, Multiple Locations, Sink
Features
- Wet Bar, Built-in Features, Ceiling Fan(s), Crown Molding, Dry Bar, Double Vanity, Entrance Foyer, Granite Counters, High Ceilings, High Speed Internet, Kitchen Island, Primary Downstairs, Other, Pantry, Stone Counters, Recessed Lighting, Walk-In Closet(s)
- Basement: Crawl Space,Full,Partial,Storage Space,Walk-Out Access
- Number of fireplaces: 2
- Fireplace features: Gas Log, Living Room, Recreation Room, Gas
Interior area
- Total structure area: 4,584
- Total interior livable area: 4,584 sqft
- Finished area above ground: 3,384
- Finished area below ground: 1,200
Property
Parking
- Total spaces: 3
- Parking features: Additional Parking, Driveway, Detached, Garage, Garage Door Opener, Heated Garage, Multi-Level, Off Street, Oversized, Garage Faces Rear, See Remarks
- Garage spaces: 3
Features
- Levels: Three Or More
- Patio & porch: Rear Porch, Front Porch, Patio, Balcony
- Exterior features: Awning(s), Balcony, Dock, Lighting, Fire Pit
- Fencing: Vinyl
- Has view: Yes
- View description: Beach, Lake, Water
- Has water view: Yes
- Water view: Beach,Lake,Water
- Waterfront features: Lake Front, Lake Privileges, Waterfront
- Frontage type: Lakefront
Lot
- Size: 0.31 Acres
- Features: Back Yard, Fishing Pond(s), Near Golf Course, Lake Front, See Remarks, Waterfront
Details
- Additional structures: Garage(s), Guest House, Residence
- Parcel number: 030000439.000
Construction
Type & style
- Home type: SingleFamily
- Architectural style: Conventional
- Property subtype: Single Family Residence
Materials
- Vinyl Siding
- Foundation: Block
- Roof: Shingle
Condition
- Updated/Remodeled
- Year built: 2009
Utilities & green energy
- Sewer: Public Sewer
- Water: Public
Community & HOA
Community
- Features: Common Grounds/Area, Clubhouse, Fishing, Golf, Gated, Lake, Tennis Court(s)
- Subdivision: Lake Mohawk
HOA
- Has HOA: Yes
- Services included: Common Area Maintenance, Insurance, Reserve Fund
- HOA fee: $1,380 annually
- HOA name: Lake Mohawk Property Owner's Association
Location
- Region: Malvern
Financial & listing details
- Price per square foot: $240/sqft
- Annual tax amount: $4,386
- Date on market: 6/13/2025
- Cumulative days on market: 103 days
Price history
| Date | Event | Price |
|---|---|---|
| 10/1/2025 | Sold | $1,100,000-8.3%$240/sqft |
Source:  MLS Now #5131215 Report a problem MLS Now #5131215 Report a problem | ||
| 9/22/2025 | Pending sale | $1,200,000$262/sqft |
Source:  Cutler Real Estate #5131215 Report a problem Cutler Real Estate #5131215 Report a problem | ||
| 6/13/2025 | Listed for sale | $1,200,000$262/sqft |
Source: MLS Now #5131215 Report a problem | ||
Public tax history
Tax history is unavailable.
Neighborhood: 44644
Nearby homes
- $1,155,2004 bd3 ba3.3k sqft30 E Mohawk Dr LOT 6, Malvern, OH 44644Off Market
- $935,0004 bd4 ba4.1k sqft28 E Mohawk Dr, Malvern, OH 44644Sold
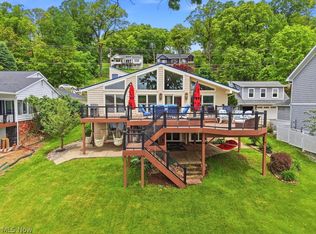
- $535,0002 bd1 ba912 sqft32 E Mohawk Dr LOT 7, Malvern, OH 44644Sold
- $188,0003 bd1 ba1k sqft32 E Mohawk Dr, Malvern, OH 44644Off Market

- $449,5905 bd4 ba3.4k sqft28 E Mohawk Dr LOT 5, Malvern, OH 44644Off Market
- $652,0003 bd2 ba2.5k sqft26 E Mohawk Dr LOT 4, Malvern, OH 44644Off Market
- $640,9003 bd2 ba2.4k sqft34 E Mohawk Dr LOT 8, Malvern, OH 44644Off Market
- $810,0003 bd3 ba2.4k sqft24 E Mohawk Dr LOT 3, Malvern, OH 44644Sold
Nearby schools
GreatSchools rating
- 5/10Malvern Elementary SchoolGrades: K-5Distance: 1.7 mi
- 5/10Malvern Middle SchoolGrades: 6-8Distance: 1.7 mi
- 5/10Malvern High SchoolGrades: 9-12Distance: 1.7 mi
Schools provided by the listing agent
- District: Brown LSD - 1001
Source: MLS Now. This data may not be complete. We recommend contacting the local school district to confirm school assignments for this home.
Get a cash offer in 3 minutes
Find out how much your home could sell for in as little as 3 minutes with a no-obligation cash offer.
Estimated market value
$1,140,500
Get a cash offer in 3 minutes
Find out how much your home could sell for in as little as 3 minutes with a no-obligation cash offer.
Estimated market value
$1,140,500
- Ohio
- Carroll County
- Malvern
- 44644
- 30 E Mohawk Dr
Nearby cities
Nearby zip codes
Other Malvern Topics
