Welcome to 28 E Peter Ln, situated on a cul-de-sac in beautiful Countryside Meadows. This home, built in 2018 has a contemporary open floor plan with soaring ceilings and spacious rooms, gleaming hardwood floors and designer light fixtures. Natural light abounds. The main level defines the home, with a kitchen open to the great room, a dedicated oversized office with built-ins adjacent to the powder room (could be converted to a full bath/bedroom suite), flex space, dining room and butler pantry--all with stunning views of the gorgeous yard. Make your way to the second floor, featuring brand new vinyl flooring throughout this level; including a loft used as another family room, laundry room with built-in cabinets, a fantastic primary suite that includes a sitting area, expansive walk-in closet with furniture quality organizers, and spa bath. Three additional bedrooms, each with direct access to a bathroom are located on this level. The full basement is insulated and has a bathroom rough-in, and is ready to be finished. It is expansive and encompasses the full footprint of the home. Enjoy the quiet beauty of the lush back yard, kept green and healthy with a smart in-ground sprinker system, relax on the oversized concrete patio, or spend an evening by the gas fed firepit. So many features and improvements--and a wonderful opportunity to buy a home that is almost brand new! Welcome Home!
Closed
$775,000
28 E Peter Ln, Hawthorn Woods, IL 60047
4beds
3,880sqft
Single Family Residence
Built in 2016
0.9 Acres Lot
$873,400 Zestimate®
$200/sqft
$6,189 Estimated rent
Home value
$873,400
$821,000 - $926,000
$6,189/mo
Zestimate® history
Owner options
List your home for rent
$6,189/mo
Rent Zestimate®
Find your next renter with Zillow Rental Manager. Plus, with online applications, you can quickly screen prospective tenants – for free.
$6,189/mo
Rent Zestimate®
Refinance and save
$6,662/mo
Est. payment
Refinancing to a lower rate could help reduce your monthly payments and save thousands over the life of the loan.
$6,662/mo
Est. payment
Explore your selling options
Work with a Zillow partner agent
Leverage their expertise and Zillow's premium Showcase listings to get your home seen by more buyers.
Get startedList with your own agent
Get your home in front of millions of buyers by listing it on Zillow.
Learn how to do itSell it yourself
Take full control of how buyers see your home on Zillow by listing For Sale by Owner (FSBO).
List your homeWhat's special
Soaring ceilingsBathroom rough-inDesigner light fixturesNatural light aboundsContemporary open floor planGleaming hardwood floorsSpacious rooms
Zillow last checked:
Listing updated:
Listed by:
Renee Clark, CSC 847-612-0027,
@properties Christie's International Real Estate
Bought with:
Samuel Mrofcza
Ownly Real Estate LLC
Source: MRED as distributed by MLS GRID,MLS#: 12271157
Facts & features
Interior
Bedrooms & bathrooms
- Bedrooms: 4
- Bathrooms: 4
- Full bathrooms: 3
- 1/2 bathrooms: 1
Rooms
- Room types: Office, Loft, Foyer, Mud Room, Eating Area
Primary bedroom
- Features: Flooring (Vinyl), Window Treatments (Plantation Shutters), Bathroom (Full)
- Level: Second
- Area: 588 Square Feet
- Dimensions: 21X28
Bedroom 2
- Features: Flooring (Vinyl), Window Treatments (Plantation Shutters)
- Level: Second
- Area: 144 Square Feet
- Dimensions: 12X12
Bedroom 3
- Features: Flooring (Vinyl)
- Level: Second
- Area: 132 Square Feet
- Dimensions: 12X11
Bedroom 4
- Features: Flooring (Vinyl)
- Level: Second
- Area: 195 Square Feet
- Dimensions: 13X15
Dining room
- Features: Flooring (Hardwood)
- Level: Main
- Area: 192 Square Feet
- Dimensions: 12X16
Eating area
- Features: Flooring (Hardwood), Window Treatments (Plantation Shutters)
- Level: Main
- Area: 208 Square Feet
- Dimensions: 13X16
Family room
- Features: Flooring (Hardwood)
- Level: Main
- Area: 504 Square Feet
- Dimensions: 21X24
Foyer
- Features: Flooring (Hardwood)
- Level: Main
- Area: 140 Square Feet
- Dimensions: 10X14
Kitchen
- Features: Kitchen (Eating Area-Breakfast Bar, Eating Area-Table Space, Island, Pantry-Butler, Pantry-Closet, Pantry-Walk-in, Custom Cabinetry, Granite Counters, Pantry, Updated Kitchen), Flooring (Hardwood)
- Level: Main
- Area: 221 Square Feet
- Dimensions: 13X17
Laundry
- Features: Flooring (Ceramic Tile)
- Level: Second
- Area: 72 Square Feet
- Dimensions: 12X6
Loft
- Features: Flooring (Vinyl)
- Level: Second
- Area: 280 Square Feet
- Dimensions: 14X20
Mud room
- Features: Flooring (Hardwood)
- Level: Main
- Area: 36 Square Feet
- Dimensions: 6X6
Office
- Features: Flooring (Carpet)
- Level: Main
- Area: 224 Square Feet
- Dimensions: 14X16
Heating
- Natural Gas
Cooling
- Central Air
Appliances
- Included: Double Oven, Microwave, Dishwasher, Refrigerator, Washer, Dryer, Disposal, Stainless Steel Appliance(s), Cooktop, Range Hood, Gas Cooktop, Gas Water Heater
- Laundry: Upper Level, Gas Dryer Hookup, Sink
Features
- Dry Bar, Built-in Features, Walk-In Closet(s), Bookcases, High Ceilings, Open Floorplan, Separate Dining Room, Pantry
- Flooring: Hardwood, Wood
- Basement: Unfinished,Bath/Stubbed,Full
- Attic: Unfinished
- Number of fireplaces: 1
- Fireplace features: Gas Log, Great Room
Interior area
- Total structure area: 5,600
- Total interior livable area: 3,880 sqft
- Finished area below ground: 0
Property
Parking
- Total spaces: 3
- Parking features: Asphalt, Garage Door Opener, On Site, Garage Owned, Attached, Garage
- Attached garage spaces: 3
- Has uncovered spaces: Yes
Accessibility
- Accessibility features: No Disability Access
Features
- Stories: 2
- Patio & porch: Porch
- Fencing: Invisible
Lot
- Size: 0.9 Acres
- Features: Cul-De-Sac
Details
- Parcel number: 10343020390000
- Special conditions: List Broker Must Accompany
- Other equipment: Sump Pump, Sprinkler-Lawn
Construction
Type & style
- Home type: SingleFamily
- Property subtype: Single Family Residence
Materials
- Stone, Other
- Foundation: Concrete Perimeter
- Roof: Asphalt
Condition
- New construction: No
- Year built: 2016
Details
- Builder model: STOCKTON LOT #32
Utilities & green energy
- Electric: 200+ Amp Service
- Sewer: Public Sewer
- Water: Public
Community & HOA
Community
- Features: Street Paved
- Security: Security System, Carbon Monoxide Detector(s)
- Subdivision: Countryside Meadows
HOA
- Has HOA: Yes
- Services included: Insurance, Other
- HOA fee: $800 annually
Location
- Region: Hawthorn Woods
Financial & listing details
- Price per square foot: $200/sqft
- Tax assessed value: $788,455
- Annual tax amount: $19,732
- Date on market: 1/15/2025
- Listing terms: Conventional
- Ownership: Fee Simple w/ HO Assn.
Price history
| Date | Event | Price |
|---|---|---|
| 3/5/2025 | Sold | $775,000-3%$200/sqft |
Source:  MRED as distributed by MLS GRID #12271157 Report a problem MRED as distributed by MLS GRID #12271157 Report a problem | ||
| 2/28/2025 | Pending sale | $799,000$206/sqft |
Source: MRED as distributed by MLS GRID #12271157 Report a problem | ||
| 2/5/2025 | Contingent | $799,000$206/sqft |
Source: MRED as distributed by MLS GRID #12271157 Report a problem | ||
| 1/15/2025 | Listed for sale | $799,000$206/sqft |
Source: MRED as distributed by MLS GRID #12271157 Report a problem | ||
| 1/4/2025 | Listing removed | $799,000$206/sqft |
Source: MRED as distributed by MLS GRID #12187783 Report a problem | ||
| 1/3/2025 | Pending sale | $799,000$206/sqft |
Source: MRED as distributed by MLS GRID #12187783 Report a problem | ||
| 12/16/2024 | Contingent | $799,000$206/sqft |
Source: MRED as distributed by MLS GRID #12187783 Report a problem | ||
| 11/30/2024 | Price change | $799,000-3.2%$206/sqft |
Source: MRED as distributed by MLS GRID #12187783 Report a problem | ||
| 10/14/2024 | Listed for sale | $825,000-1.7%$213/sqft |
Source: MRED as distributed by MLS GRID #12187783 Report a problem | ||
| 10/13/2024 | Listing removed | $839,000$216/sqft |
Source: MRED as distributed by MLS GRID #12160953 Report a problem | ||
| 9/24/2024 | Listed for sale | $839,000+31.5%$216/sqft |
Source: MRED as distributed by MLS GRID #12160953 Report a problem | ||
| 3/13/2020 | Listing removed | $637,900$164/sqft |
Source: @properties #10623950 Report a problem | ||
| 1/31/2020 | Listed for sale | $637,900+11%$164/sqft |
Source: @properties #10623950 Report a problem | ||
| 6/12/2018 | Sold | $574,575-1.8%$148/sqft |
Source: MRED as distributed by MLS GRID #09858702 Report a problem | ||
| 4/21/2018 | Price change | $584,900-0.8%$151/sqft |
Source: Taylor Morrison Report a problem | ||
| 4/7/2018 | Price change | $589,900-1.7%$152/sqft |
Source: Taylor Morrison Report a problem | ||
| 2/16/2018 | Listed for sale | $599,900-4.2%$155/sqft |
Source: Southwestern Real Estate Inc. #09858702 Report a problem | ||
| 11/3/2017 | Listing removed | $625,900$161/sqft |
Source: Taylor Morrison Report a problem | ||
| 9/15/2017 | Listed for sale | $625,900$161/sqft |
Source: Taylor Morrison Report a problem | ||
Public tax history
| Year | Property taxes | Tax assessment |
|---|---|---|
| 2024 | $20,261 +2.7% | $274,565 +4.5% |
| 2023 | $19,733 +12.4% | $262,792 +9.1% |
| 2022 | $17,560 +6.9% | $240,784 +13.6% |
| 2021 | $16,420 +0.1% | $211,990 +6.6% |
| 2020 | $16,402 -13.2% | $198,935 -10.6% |
| 2019 | $18,901 +404.4% | $222,618 +404% |
| 2018 | $3,747 | $44,173 +0% |
| 2017 | $3,747 +2.5% | $44,172 +5.3% |
| 2016 | $3,656 +385% | $41,953 +6.7% |
| 2015 | $754 +2.7% | $39,330 +396% |
| 2014 | $734 +6% | $7,929 -0.9% |
| 2012 | $693 +10.2% | $7,999 |
| 2011 | $629 +10.6% | $7,999 |
| 2010 | $569 +10.6% | $7,999 |
| 2009 | $514 +1.7% | $7,999 |
| 2008 | $505 | $7,999 |
Find assessor info on the county website
Neighborhood: 60047
Nearby homes
- $1,225,0006 bd7 ba6.7k sqft26 E Peter Ln, Hawthorn Woods, IL 60047Sold
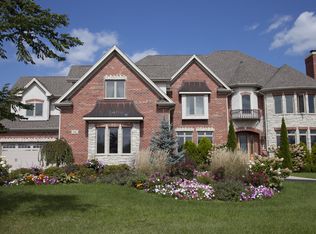
- $972,2004 bd3 ba3.8k sqft30 E Peter Ln, Hawthorn Woods, IL 60047Off Market
- $780,0004 bd4 ba3.7k sqft23 E Peter Ln, Hawthorn Woods, IL 60047Sold
- $895,0006 bd5 ba4.8k sqft32 E Peter Ln, Hawthorn Woods, IL 60047Sold
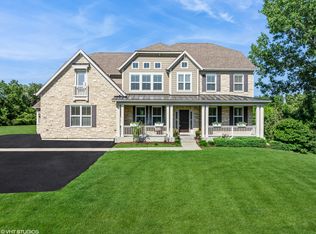
- $924,3004 bd4 ba3.8k sqft21 E Peter Ln, Hawthorn Woods, IL 60047Off Market
- $800,3003 bd2 ba2.9k sqft24 E Peter Ln, Hawthorn Woods, IL 60047Off Market
- $931,8005 bd5 ba3.6k sqft19 E Peter Ln, Hawthorn Woods, IL 60047Off Market
- $797,7004 bd4 ba3.9k sqft58 Falcon Dr, Hawthorn Woods, IL 60047Off Market
Nearby schools
GreatSchools rating
- 8/10Fremont Intermediate SchoolGrades: 3-5Distance: 2.8 mi
- 7/10Fremont Jr High/Middle SchoolGrades: 6-8Distance: 2.8 mi
- 7/10Mundelein Cons High SchoolGrades: 9-12Distance: 2.6 mi
Schools provided by the listing agent
- Elementary: Fremont Elementary School
- Middle: Fremont Middle School
- High: Mundelein Cons High School
- District: 79
Source: MRED as distributed by MLS GRID. This data may not be complete. We recommend contacting the local school district to confirm school assignments for this home.
Get a cash offer in 3 minutes
Find out how much your home could sell for in as little as 3 minutes with a no-obligation cash offer.
Estimated market value
$873,400
Get a cash offer in 3 minutes
Find out how much your home could sell for in as little as 3 minutes with a no-obligation cash offer.
Estimated market value
$873,400
- Illinois
- Lake County
- Hawthorn Woods
- 60047
- 28 E Peter Ln
Nearby cities
Nearby zip codes
Other Hawthorn Woods Topics
