Welcome to 32 E Peter Lane - where comfort, space, and style all come together. Tucked away at the end of a quiet cul-de-sac on nearly an acre, this beautifully maintained home offers the perfect mix of everyday livability and thoughtful upgrades. From the charming front porch - just right for morning coffee or lemonade on a summer evening - to the lush backyard that's made for outdoor fun, this home is ready to enjoy from day one. Step inside to a stunning entry, with 10-foot ceilings, detailed crown molding, and classic wainescoting throughout. The layout is open and welcoming, with spacious living and dining areas perfect for gatherings, holidays, or just cozy nights. The kitchen is a true standout -- oversized and well-equipped with stone countertops, a tile backsplash, a huge island with seating, and loads of cabinet and counter space. There's even a sunny nook with a built-in desk and lovely backyard views - perfect for catching up on paperwork or completing homework assignments. A main-level bedroom and full bath offer great flexibility for guests, in-laws, or a home office. Upstairs, you'll find five additional bedrooms, including a spacious primary suite with its own sitting room and two large walk-in closets. There's also a junior suite, a full hall bath, laundry room with built-in sink, and a bright colored bedroom-turned-playroom. Need even more space? Head to the finished lookout basement, complete with above ground windows, a huge recreation room, full bath, and plenty of storage. With its peaceful setting, smart layout, and move-in-ready condition, this home truly has it all. If you're looking for a home that feels like new construction but already has everything in place - this is the one. Welcome!
Closed
$895,000
32 E Peter Ln, Hawthorn Woods, IL 60047
6beds
4,856sqft
Single Family Residence
Built in 2016
1.07 Acres Lot
$947,400 Zestimate®
$184/sqft
$7,584 Estimated rent
Home value
$947,400
$853,000 - $1.05M
$7,584/mo
Zestimate® history
Owner options
List your home for rent
$7,584/mo
Rent Zestimate®
Find your next renter with Zillow Rental Manager. Plus, with online applications, you can quickly screen prospective tenants – for free.
$7,584/mo
Rent Zestimate®
Refinance and save
$7,625/mo
Est. payment
Refinancing to a lower rate could help reduce your monthly payments and save thousands over the life of the loan.
$7,625/mo
Est. payment
Explore your selling options
Work with a Zillow partner agent
Leverage their expertise and Zillow's premium Showcase listings to get your home seen by more buyers.
Get startedList with your own agent
Get your home in front of millions of buyers by listing it on Zillow.
Learn how to do itSell it yourself
Take full control of how buyers see your home on Zillow by listing For Sale by Owner (FSBO).
List your homeWhat's special
Junior suiteBright colored bedroom-turned-playroomFive additional bedroomsHuge island with seatingDetailed crown moldingQuiet cul-de-sacStunning entry
Zillow last checked:
Listing updated:
Listed by:
Renee Clark, CSC 847-612-0027,
@properties Christie's International Real Estate
Bought with:
Dayakar R Jale
Vernon Realty Inc.
Source: MRED as distributed by MLS GRID,MLS#: 12344676
Facts & features
Interior
Bedrooms & bathrooms
- Bedrooms: 6
- Bathrooms: 5
- Full bathrooms: 5
Rooms
- Room types: Recreation Room, Sitting Room, Bedroom 5, Eating Area, Bedroom 6, Pantry, Foyer, Walk In Closet
Primary bedroom
- Features: Flooring (Carpet), Window Treatments (Plantation Shutters), Bathroom (Full, Double Sink, Shower Only)
- Level: Second
- Area: 360 Square Feet
- Dimensions: 20X18
Bedroom 2
- Features: Flooring (Carpet), Window Treatments (Plantation Shutters)
- Level: Second
- Area: 156 Square Feet
- Dimensions: 12X13
Bedroom 3
- Features: Flooring (Carpet), Window Treatments (Plantation Shutters)
- Level: Second
- Area: 256 Square Feet
- Dimensions: 16X16
Bedroom 4
- Features: Flooring (Carpet), Window Treatments (Plantation Shutters)
- Level: Second
- Area: 210 Square Feet
- Dimensions: 14X15
Bedroom 5
- Features: Flooring (Carpet), Window Treatments (Plantation Shutters)
- Level: Second
- Area: 320 Square Feet
- Dimensions: 16X20
Bedroom 6
- Features: Flooring (Hardwood), Window Treatments (Plantation Shutters)
- Level: Main
- Area: 144 Square Feet
- Dimensions: 12X12
Dining room
- Features: Flooring (Hardwood), Window Treatments (Plantation Shutters)
- Level: Main
- Area: 238 Square Feet
- Dimensions: 14X17
Eating area
- Features: Flooring (Hardwood), Window Treatments (Plantation Shutters)
- Level: Main
- Area: 221 Square Feet
- Dimensions: 13X17
Family room
- Features: Flooring (Hardwood), Window Treatments (Plantation Shutters)
- Level: Main
- Area: 580 Square Feet
- Dimensions: 20X29
Foyer
- Features: Flooring (Hardwood)
- Level: Main
- Area: 117 Square Feet
- Dimensions: 13X9
Kitchen
- Features: Kitchen (Eating Area-Breakfast Bar, Eating Area-Table Space, Island, Pantry-Walk-in), Flooring (Hardwood)
- Level: Main
- Area: 696 Square Feet
- Dimensions: 24X29
Laundry
- Features: Flooring (Porcelain Tile), Window Treatments (Plantation Shutters)
- Level: Second
- Area: 72 Square Feet
- Dimensions: 6X12
Living room
- Features: Flooring (Hardwood), Window Treatments (Plantation Shutters)
- Level: Main
- Area: 272 Square Feet
- Dimensions: 16X17
Pantry
- Features: Flooring (Hardwood)
- Level: Main
- Area: 30 Square Feet
- Dimensions: 5X6
Recreation room
- Features: Flooring (Vinyl)
- Level: Basement
- Area: 1140 Square Feet
- Dimensions: 57X20
Sitting room
- Features: Flooring (Carpet), Window Treatments (Plantation Shutters)
- Level: Second
- Area: 90 Square Feet
- Dimensions: 10X9
Walk in closet
- Level: Second
- Area: 40 Square Feet
- Dimensions: 8X5
Walk in closet
- Level: Second
- Area: 108 Square Feet
- Dimensions: 12X9
Walk in closet
- Level: Second
- Area: 50 Square Feet
- Dimensions: 10X5
Heating
- Natural Gas, Forced Air
Cooling
- Central Air
Appliances
- Included: Range, Microwave, Dishwasher, Refrigerator, Washer, Dryer, Disposal, Humidifier, Gas Water Heater
- Laundry: Upper Level, Gas Dryer Hookup, Sink
Features
- 1st Floor Bedroom, 1st Floor Full Bath, Walk-In Closet(s), High Ceilings, Coffered Ceiling(s), Open Floorplan, Separate Dining Room, Pantry
- Flooring: Hardwood
- Windows: Screens, Skylight(s)
- Basement: Finished,Full,Daylight
Interior area
- Total structure area: 6,860
- Total interior livable area: 4,856 sqft
- Finished area below ground: 1,150
Property
Parking
- Total spaces: 3
- Parking features: Asphalt, Garage Door Opener, On Site, Garage Owned, Attached, Garage
- Attached garage spaces: 3
- Has uncovered spaces: Yes
Accessibility
- Accessibility features: No Disability Access
Features
- Stories: 2
- Patio & porch: Porch
- Exterior features: Dog Run
Lot
- Size: 1.07 Acres
- Dimensions: 78X357X32X209X288
- Features: Cul-De-Sac
Details
- Parcel number: 10343020380000
- Special conditions: None
- Other equipment: Ceiling Fan(s), Sump Pump, Backup Sump Pump;
Construction
Type & style
- Home type: SingleFamily
- Architectural style: Other
- Property subtype: Single Family Residence
Materials
- Masonite, Stone
- Foundation: Concrete Perimeter
- Roof: Asphalt
Condition
- New construction: No
- Year built: 2016
Details
- Builder model: CUSTOM
Utilities & green energy
- Electric: 200+ Amp Service
- Sewer: Public Sewer
- Water: Public
Community & HOA
Community
- Features: Lake, Street Paved
- Security: Carbon Monoxide Detector(s)
- Subdivision: Countryside Meadows
HOA
- Has HOA: Yes
- Services included: Insurance
- HOA fee: $800 annually
Location
- Region: Hawthorn Woods
Financial & listing details
- Price per square foot: $184/sqft
- Tax assessed value: $841,800
- Annual tax amount: $21,674
- Date on market: 4/25/2025
- Listing terms: Conventional
- Ownership: Fee Simple w/ HO Assn.
Price history
| Date | Event | Price |
|---|---|---|
| 8/15/2025 | Sold | $895,000-3.2%$184/sqft |
Source:  MRED as distributed by MLS GRID #12344676 Report a problem MRED as distributed by MLS GRID #12344676 Report a problem | ||
| 8/6/2025 | Pending sale | $925,000$190/sqft |
Source: MRED as distributed by MLS GRID #12344676 Report a problem | ||
| 7/10/2025 | Contingent | $925,000$190/sqft |
Source: MRED as distributed by MLS GRID #12344676 Report a problem | ||
| 4/25/2025 | Listed for sale | $925,000+23.5%$190/sqft |
Source: MRED as distributed by MLS GRID #12344676 Report a problem | ||
| 8/6/2019 | Listing removed | $749,000$154/sqft |
Source: Keller Williams Realty Partners #10280030 Report a problem | ||
| 2/22/2019 | Price change | $749,000-5.8%$154/sqft |
Source: Keller Williams Realty Partners #10280030 Report a problem | ||
| 8/21/2018 | Listed for sale | $795,000-6.5%$164/sqft |
Source: Keller Williams Realty Partners LLC #10058945 Report a problem | ||
| 1/16/2018 | Listing removed | $850,000$175/sqft |
Source: Park Ridge #09736863 Report a problem | ||
| 6/20/2017 | Price change | $850,000-8.1%$175/sqft |
Source: Keller Williams Realty Partners LLC #09665636 Report a problem | ||
| 5/16/2017 | Price change | $924,900-2.6%$190/sqft |
Source: @properties #09628306 Report a problem | ||
| 4/14/2017 | Listed for sale | $949,900+9.9%$196/sqft |
Source: @properties #09628306 Report a problem | ||
| 7/15/2016 | Sold | $864,713+545.3%$178/sqft |
Source: Public Record Report a problem | ||
| 12/10/2014 | Sold | $134,000-14.6%$28/sqft |
Source: Public Record Report a problem | ||
| 12/6/2014 | Price change | $157,000-80.7%$32/sqft |
Source: Blue Fence Real Estate Inc #07472120 Report a problem | ||
| 11/14/2014 | Price change | $812,000+417.2%$167/sqft |
Source: Blue Fence Real Estate Inc #07472120 Report a problem | ||
| 11/6/2014 | Price change | $157,000-80.7%$32/sqft |
Source: Blue Fence Real Estate Inc #07472120 Report a problem | ||
| 9/15/2014 | Price change | $812,000+417.2%$167/sqft |
Source: Blue Fence Real Estate Inc #07472120 Report a problem | ||
| 8/15/2014 | Price change | $157,000-80.7%$32/sqft |
Source: Blue Fence Real Estate Inc #07472120 Report a problem | ||
| 8/12/2014 | Price change | $812,000-2.3%$167/sqft |
Source: Blue Fence Real Estate Inc #07472120 Report a problem | ||
| 5/9/2014 | Price change | $831,000+372.2%$171/sqft |
Source: Blue Fence Real Estate Inc #08570300 Report a problem | ||
| 5/4/2014 | Price change | $176,000-79.2%$36/sqft |
Source: Blue Fence Real Estate Inc #08570300 Report a problem | ||
| 3/29/2014 | Listed for sale | $845,000+344.7%$174/sqft |
Source: Blue Fence Real Estate Inc #08570300 Report a problem | ||
| 8/30/2013 | Listing removed | $190,000-80.2%$39/sqft |
Source: Blue Fence Real Estate Inc #07472120 Report a problem | ||
| 7/1/2013 | Price change | $961,000+405.8%$198/sqft |
Source: Blue Fence Real Estate Inc #07595562 Report a problem | ||
| 6/21/2013 | Price change | $190,000-80.2%$39/sqft |
Source: Blue Fence Real Estate Inc #07595562 Report a problem | ||
| 6/1/2013 | Price change | $961,000+317.8%$198/sqft |
Source: Blue Fence Real Estate Inc #07595562 Report a problem | ||
| 5/22/2013 | Listed for sale | $230,000$47/sqft |
Source: Blue Fence Real Estate Inc #07595562 Report a problem | ||
Public tax history
| Year | Property taxes | Tax assessment |
|---|---|---|
| 2024 | $21,675 +2.7% | $293,142 +4.5% |
| 2023 | $21,114 +14.5% | $280,572 +9.1% |
| 2022 | $18,445 +6.9% | $257,075 +15.6% |
| 2021 | $17,253 +0.1% | $222,376 +6.6% |
| 2020 | $17,230 -3.3% | $208,681 -3.3% |
| 2019 | $17,825 | $215,862 -10.2% |
| 2018 | -- | $240,261 |
| 2017 | -- | -- |
| 2016 | $3,859 -22.7% | $44,273 +6.7% |
| 2015 | $4,990 -8.8% | $41,505 -29.8% |
| 2014 | $5,474 +26.5% | $59,135 -16.8% |
| 2012 | $4,329 -23.1% | $71,077 -20% |
| 2011 | $5,632 -14.8% | $88,807 -5% |
| 2010 | $6,610 +6.9% | $93,451 -2.9% |
| 2009 | $6,186 +0.9% | $96,251 -0.8% |
| 2008 | $6,133 | $97,071 |
Find assessor info on the county website
Neighborhood: 60047
Nearby homes
- $967,6004 bd3 ba3.8k sqft30 E Peter Ln, Hawthorn Woods, IL 60047Off Market
- $775,0004 bd4 ba3.8k sqft28 E Peter Ln, Hawthorn Woods, IL 60047Sold
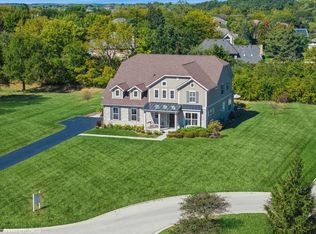
- $763,9004 bd3 ba3.1k sqft181 Peregrine Ln, Hawthorn Woods, IL 60047Off Market
- $780,0004 bd4 ba3.7k sqft23 E Peter Ln, Hawthorn Woods, IL 60047Sold
- $811,7005 bd3 ba3.8k sqft180 Peregrine Ln, Hawthorn Woods, IL 60047Off Market
- $1,225,0006 bd7 ba6.7k sqft26 E Peter Ln, Hawthorn Woods, IL 60047Sold
- $650,600-- bd-- ba-- sqft25 E Peter Ln, Hawthorn Woods, IL 60047Off Market
- $917,7004 bd4 ba3.8k sqft21 E Peter Ln, Hawthorn Woods, IL 60047Off Market
Nearby schools
GreatSchools rating
- 8/10Fremont Intermediate SchoolGrades: 3-5Distance: 2.8 mi
- 7/10Fremont Jr High/Middle SchoolGrades: 6-8Distance: 2.8 mi
- 7/10Mundelein Cons High SchoolGrades: 9-12Distance: 2.6 mi
Schools provided by the listing agent
- Elementary: Fremont Elementary School
- Middle: Fremont Middle School
- High: Mundelein Cons High School
- District: 79
Source: MRED as distributed by MLS GRID. This data may not be complete. We recommend contacting the local school district to confirm school assignments for this home.
Get a cash offer in 3 minutes
Find out how much your home could sell for in as little as 3 minutes with a no-obligation cash offer.
Estimated market value
$947,400
Get a cash offer in 3 minutes
Find out how much your home could sell for in as little as 3 minutes with a no-obligation cash offer.
Estimated market value
$947,400
- Illinois
- Lake County
- Hawthorn Woods
- 60047
- 32 E Peter Ln
Nearby cities
Nearby zip codes
Other Hawthorn Woods Topics
