Skip main navigation
Closed
  • Price Unknown

    28 E Priscilla Ln, Waggaman, LA 70094

    4beds
    2,115sqft
    Single Family Residence
    Built in 2024
    0.5 Acres Lot
    $442,400 Zestimate®
    $--/sqft
    $2,585 Estimated rent

    Home value

    $442,400

    $398,000 - $491,000

    $2,585/mo

    Zestimate® history
    Loading
    Loading...

    Owner options

    List your home for rent

    $2,585/mo

    Rent Zestimate®

    Find your next renter with Zillow Rental Manager. Plus, with online applications, you can quickly screen prospective tenants – for free.

    Learn more

    $2,585/mo

    Rent Zestimate®

    Refinance and save

    Refinancing to a lower rate could help reduce your monthly payments and save thousands over the life of the loan.

    See today's rates

    Explore your selling options

    Work with a Zillow partner agent

    Leverage their expertise and Zillow's premium Showcase listings to get your home seen by more buyers.

    Get started

    List with your own agent

    Get your home in front of millions of buyers by listing it on Zillow.

    Learn how to do it

    Sell it yourself

    Take full control of how buyers see your home on Zillow by listing For Sale by Owner (FSBO).

    List your home

    What's special

    Cul-de-sac homesiteOpen-concept home designOversized primary bedroomGranite topsDining roomFamily roomBreakfast room
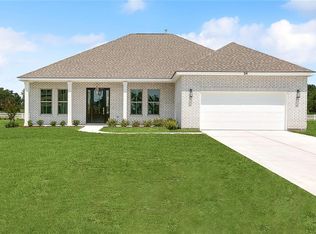
    Close in 30 days OR sooner! OUR POPULAR MARCONI HOME DESIGN. 1/2 ACRE CUL-DE-SAC HOMESITE WITH 2 CAR ATTACHED SIDE-LOAD GARAGE. 4 BEDROOM, 2 FULL BATHS. MAPLE CABINETS IN KITCHEN AND BATHS WITH GRANITE TOPS. OPEN-CONCEPT HOME DESIGN INCLUDES A DINING ROOM, BREAKFAST ROOM AND FAMILY ROOM. OVERSIZED PRIMARY BEDROOM. DON'T MISS THIS OPPORTUNITY, ONE OF THE LAST NEW CONSTRUCTION HOMES IN LIVE OAK ESTATES

    Zillow last checked:

    Listing updated:

    Listed by:

    Tommy Gressaffa Jr. 985-847-1831,

    Lakewood Realty LLC

    Bought with:

    Tommy Gressaffa Jr.

    Lakewood Realty LLC

    Source: GSREIN,MLS#: 2491609MLS Logo

    Facts & features

    Interior

    Bedrooms & bathrooms
    • Bedrooms: 4
    • Bathrooms: 2
    • Full bathrooms: 2
    Primary bedroom
    • Description: Flooring: Carpet
    • Level: Lower
    • Dimensions: 12.50 X 20.00
    Bedroom
    • Description: Flooring: Carpet
    • Level: Lower
    • Dimensions: 11.50 X 12.00
    Bedroom
    • Description: Flooring: Carpet
    • Level: Lower
    • Dimensions: 12.00 X 12.50
    Bedroom
    • Description: Flooring: Carpet
    • Level: Lower
    • Dimensions: 12.00 X 12.00
    Dining room
    • Description: Flooring: Plank,Simulated Wood
    • Level: Lower
    • Dimensions: 11.00 X 13.50
    Kitchen
    • Description: Flooring: Plank,Simulated Wood
    • Level: Lower
    • Dimensions: 10.50 X 15.00
    Living room
    • Description: Flooring: Plank,Simulated Wood
    • Level: Lower
    • Dimensions: 16.00 X 19.00
    Heating
    • Gas
    Cooling
    • Central Air, 1 Unit
    Appliances
    • Included: Dishwasher, Disposal, Microwave, Oven, Range
    Features
    • Tray Ceiling(s), Ceiling Fan(s), Granite Counters, Pantry, Stainless Steel Appliances, Cable TV
    • Windows: Screens
    • Has fireplace: No
    • Fireplace features: None
    Interior area
    • Total structure area: 2,799
    • Total interior livable area: 2,115 sqft

    Property

    Parking
    • Total spaces: 2
    • Parking features: Attached, Two Spaces, Garage Door Opener
    • Has attached garage: Yes
    Features
    • Levels: One
    • Stories: 1
    • Patio & porch: Covered, Porch
    • Exterior features: Porch
    Lot
    • Size: 0.5 Acres
    • Dimensions: 72 x 311 x 264 x 223
    • Features: Cul-De-Sac, Outside City Limits, Oversized Lot
    Details
    • Parcel number: 1
    • Special conditions: None

    Construction

    Type & style
    • Home type: SingleFamily
    • Architectural style: Traditional
    • Property subtype: Single Family Residence
    Materials
    • Brick, Stucco, Vinyl Siding
    • Foundation: Slab
    • Roof: Shingle
    Condition
    • New Construction
    • New construction: Yes
    • Year built: 2024
    Details
    • Builder name: Sunrise
    • Warranty included: Yes

    Utilities & green energy

    • Sewer: Public Sewer
    • Water: Public
    Green energy
    • Energy efficient items: Water Heater, Windows

    Community & HOA

    Community
    • Security: Smoke Detector(s)
    HOA
    • Has HOA: No
    Location
    • Region: Waggaman

    Financial & listing details

    • Date on market: 3/15/2025

    Price history

    DateEventPrice
    3/27/2026Sold--
    Source: GSREIN #2491609 Report a problem
    2/13/2026Pending sale$449,900$213/sqft
    Source: GSREIN #2491609 Report a problem
    11/14/2025Price change$449,900-0.1%$213/sqft
    Source: GSREIN #2491609 Report a problem
    8/25/2025Listed for sale$450,400$213/sqft
    Source: GSREIN #2491609 Report a problem
    8/9/2025Pending sale$450,400$213/sqft
    Source: GSREIN #2491609 Report a problem
    3/15/2025Listed for sale$450,400$213/sqft
    Source: GSREIN #2491609 Report a problem

    Public tax history

    Tax history is unavailable.

    Neighborhood: 70094

    Nearby schools

    GreatSchools rating