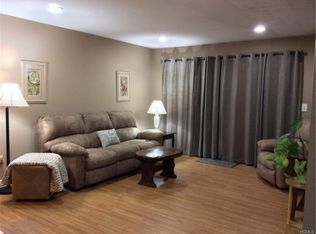
LOVED FOR OVER 25 YEARS!!1ST TIME IN A LONG TIME ON THE MARKET!!2 SPACIOUS BEDROOMS..CHEFS KITCHEN;NEW WASHER AND DRYER THIN Q.ALL NEW LTV FLOORS IN LIV ROOM AND DINING AREA.MAYTAG APPLIANCES;LESS THAN 5 YEARS OLD.PRIVATE PATIO..ONLY 3 IN ENTIRE COMPLEX/DINING NOOK OUT BACK WITH A FOOTBALL FEILD TO ENJOY!!KOHLER CUSTOM COLORS TOILETS 1 PIECE;8K.TUMBLED MARBLE THRUOUT.TRAVERTINE MARBLE IN KITCHEN BY A DESIGNER.NEW THIS YEAR BOILER AND HW HEATER.FORMAL DINING ROOM.NICE SIZE FORMAL LIVING ROOM;QUIET BUILDING SURROUND YOURSELF WITH ALL PROFESSIONAL NEIGHBORS.PRIMARY BEDROOM AND GUEST SUITE SUNNY AND BRIGHT;WIC IN PRIMARY;2 NW BATHROOMS;HERB GARDEN AND FLOWER GARDEN DIRECTLY OUTSIDE YOUR DOOR!!FEELING LIKE A HOUSE WITH A GIANT YARD..PRIVATE GARDNER MAINTAINS.3 MINS TO HOSPITAL 1 MIN TO STORES;5 MINS TO TACONIC;40 MINS TO CITY!!SUBMIT ALL OFFERS OWNERS ARE RELOCATING!!READY TO ROLL!!!
Sold for $405,000
$405,000
28 Edinburgh Drive #28, Peekskill, NY 10566
2beds
1,221sqft
Condominium, Residential
Built in 1995
-- sqft lot
$427,700 Zestimate®
$332/sqft
$3,240 Estimated rent
Home value
$427,700
Estimated sales range
Not available
$3,240/mo
Zestimate® history
Owner options
List your home for rent
$3,240/mo
Rent Zestimate®
Find your next renter with Zillow Rental Manager. Plus, with online applications, you can quickly screen prospective tenants – for free.
$3,240/mo
Rent Zestimate®
Refinance and save
$3,131/mo
Est. payment
Refinancing to a lower rate could help reduce your monthly payments and save thousands over the life of the loan.
$3,131/mo
Est. payment
Explore your selling options
Work with a Zillow partner agent
Leverage their expertise and Zillow's premium Showcase listings to get your home seen by more buyers.
Get startedList with your own agent
Get your home in front of millions of buyers by listing it on Zillow.
Learn how to do itSell it yourself
Take full control of how buyers see your home on Zillow by listing For Sale by Owner (FSBO).
List your homeWhat's special
New washer and dryerSpacious bedroomsPrivate patioTravertine marble in kitchenFormal dining roomDining nookNew ltv floors
Zillow last checked:
Listing updated:
Listed by:
Bridgette Bacon 914-522-9329,
American Family Realty 845-803-8232
Bought with:
Monique Johnson, 49JO0794534
Greater Metro Realty Group LLC
Source: OneKey® MLS as distributed by MLS GRID,MLS#: 869295
Facts & features
Interior
Bedrooms & bathrooms
- Bedrooms: 2
- Bathrooms: 2
- Full bathrooms: 2
Primary bedroom
- Level: First
Heating
- ENERGY STAR Qualified Equipment, Forced Air
Cooling
- Central Air
Appliances
- Included: Dishwasher, Dryer, Electric Water Heater, ENERGY STAR Qualified Appliances, Gas Range, Oven, Range
- Laundry: Laundry Room
Features
- First Floor Bedroom, First Floor Full Bath, Built-in Features, Chefs Kitchen, Primary Bathroom
- Flooring: Combination, Laminate, Tile, Vinyl, Wood
- Attic: Dormer
- Has fireplace: No
- Common walls with other units/homes: 1 Common Wall,End Unit
Interior area
- Total structure area: 1,221
- Total interior livable area: 1,221 sqft
Property
Parking
- Total spaces: 1
Features
- Levels: One
- Patio & porch: Deck, Patio
- Pool features: In Ground, Indoor
Lot
- Size: 436 sqft
Details
- Parcel number: 120002301500002000000101114
- Special conditions: None
Construction
Type & style
- Home type: Condo
- Architectural style: Garden
- Property subtype: Condominium, Residential
- Attached to another structure: Yes
Materials
- Brick, Energy Star
- Foundation: Concrete Perimeter
Condition
- Actual
- Year built: 1995
Utilities & green energy
- Sewer: Public Sewer
- Water: Public
- Utilities for property: Cable Connected, Electricity Connected, Natural Gas Connected, Phone Connected
Community & neighborhood
Location
- Region: Peekskill
HOA & financial
HOA
- Has HOA: Yes
- HOA fee: $425 monthly
- Services included: Common Area Maintenance
Other
Other facts
- Listing agreement: Exclusive Agency
- Listing terms: Conventional
Price history
| Date | Event | Price |
|---|---|---|
| 7/15/2025 | Sold | $405,000+1.3%$332/sqft |
Source:  OneKey® MLS as distributed by MLS GRID #869295 Report a problem OneKey® MLS as distributed by MLS GRID #869295 Report a problem | ||
| 6/5/2025 | Pending sale | $399,950$328/sqft |
Source: OneKey® MLS as distributed by MLS GRID #869295 Report a problem | ||
| 5/30/2025 | Listed for sale | $399,950$328/sqft |
Source: OneKey® MLS as distributed by MLS GRID #869295 Report a problem | ||
Public tax history
Tax history is unavailable.
Neighborhood: 10566
Nearby schools
GreatSchools rating
- 4/10Hillcrest SchoolGrades: 3-5Distance: 0.9 mi
- 4/10Peekskill Middle SchoolGrades: 6-8Distance: 1.8 mi
- 3/10Peekskill High SchoolGrades: 9-12Distance: 1.5 mi
Schools provided by the listing agent
- Elementary: Hillcrest
- Middle: Peekskill Middle School
- High: Peekskill High School
Source: OneKey® MLS as distributed by MLS GRID. This data may not be complete. We recommend contacting the local school district to confirm school assignments for this home.
- New York
- Westchester County
- Peekskill
- 10566
- 28 Edinburgh Drive Unit 28
Nearby cities
Nearby zip codes
Other Peekskill Topics
