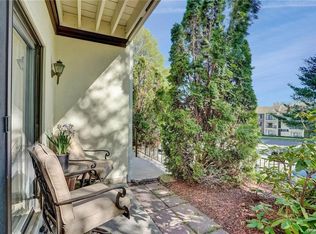
Comfort, convenience, and an amenity-filled lifestyle come together in this 2-bedroom, 2-bath condo at Society Hill II. Bright and welcoming, this beautifully maintained home offers a spacious layout featuring a generous living area, separate formal dining room, private patio overlooking peaceful green surroundings, and convenient in-unit laundry. Both bedrooms offer excellent closet space, including walk-in closets, while assigned parking adds to the ease of everyday living. The AC condenser was replaced in 2023 and the hot water heater in 2022.
Society Hill II offers an impressive selection of amenities, including a clubhouse, indoor swimming pool, fitness center, sauna, playground, and indoor basketball and racquetball courts. Residents can also take advantage of a variety of community activities and programs throughout the year. Beautifully maintained grounds and green spaces provide plenty of opportunities to enjoy the outdoors. Perfect for commuters with easy access to Metro-North, major highways, shopping, and dining.
Whether you're looking for your first home, downsizing, or simply seeking low-maintenance living with outstanding amenities, this condo offers a wonderful opportunity to enjoy all that Society Hill II has to offer.
For sale
$399,000
26 Edinburgh Drive, Peekskill, NY 10566
2beds
1,200sqft
Condominium, Residential
Built in 1988
-- sqft lot
$-- Zestimate®
$333/sqft
$450/mo HOA
What's special
Beautifully maintained homeBright and welcomingWalk-in closetsSeparate formal dining roomSpacious layoutExcellent closet spaceConvenient in-unit laundry
- 39 days
- 905
- 60
Likely to sell faster than
Zillow last checked:
Listing updated:
Listed by:
William Raveis Real Estate 914-245-0460,
Jason Kerwar 914-469-9737,
Diane M. Madden 914-261-5909,
William Raveis Real Estate
Source: OneKey® MLS as distributed by MLS GRID,MLS#: 1053569
Facts & features
Interior
Bedrooms & bathrooms
- Bedrooms: 2
- Bathrooms: 2
- Full bathrooms: 2
Other
- Description: Entry into Living Room w/ SGD out to Patio, Eat-in Kitchen, Dining Room, Primary Bedroom w/ Walk-in Closet and Primary Bath, Bedroom #2, Hall Bath, Laundry Room
Heating
- Hot Air, Natural Gas
Cooling
- Central Air
Appliances
- Included: Dishwasher, Dryer, Gas Oven, Gas Range, Microwave, Refrigerator, Washer
- Laundry: In Unit
Features
- First Floor Bedroom, First Floor Full Bath, Eat-in Kitchen, Walk-In Closet(s)
- Attic: None
- Has fireplace: No
- Common walls with other units/homes: 2+ Common Walls
Interior area
- Total structure area: 1,200
- Total interior livable area: 1,200 sqft
Property
Parking
- Parking features: Assigned
Features
- Levels: One
- Patio & porch: Patio
- Pool features: In Ground, Indoor
Lot
- Size: 39 Square Feet
Details
- Parcel number: 120002301500002000000101112
- Special conditions: None
Construction
Type & style
- Home type: Condo
- Architectural style: Garden
- Property subtype: Condominium, Residential
- Attached to another structure: Yes
Materials
- Advanced Framing Technique
Condition
- Year built: 1988
Utilities & green energy
- Sewer: Public Sewer
- Water: Public
- Utilities for property: Trash Collection Public
Community & HOA
Community
- Features: Clubhouse, Fitness Center, Playground, Pool
- Subdivision: Society Hill II
HOA
- Has HOA: Yes
- Services included: Common Area Maintenance, Maintenance Structure, Maintenance Grounds, Snow Removal
- HOA fee: $450 monthly
Location
- Region: Peekskill
Financial & listing details
- Price per square foot: $333/sqft
- Tax assessed value: $5,346
- Annual tax amount: $6,738
- Date on market: 10/9/2026
- Cumulative days on market: 40 days
- Listing agreement: Exclusive Right To Sell
Estimated market value
Not available
Estimated sales range
Not available
Not available
Price history
| Date | Event | Price |
|---|---|---|
| 10/9/2026 | Listed for sale | $399,000+125.4%$333/sqft |
Source:  OneKey® MLS as distributed by MLS GRID #1053569 Report a problem | ||
| 10/16/2002 | Sold | $177,000+90.1%$148/sqft |
Source: Public Record Report a problem | ||
| 4/29/1999 | Sold | $93,100$78/sqft |
Source: Public Record Report a problem | ||
Public tax history
| Year | Property taxes | Tax assessment |
|---|---|---|
| 2025 | -- | $5,346 |
| 2024 | -- | $5,346 |
| 2023 | -- | $5,346 |
| 2022 | -- | $5,346 |
| 2021 | -- | $5,346 |
| 2020 | -- | $5,346 |
| 2019 | -- | $5,346 |
| 2018 | -- | $5,346 |
| 2017 | -- | $5,346 |
| 2016 | -- | $5,346 |
| 2015 | $1,720 | $5,346 |
| 2014 | $1,720 | $5,346 |
| 2013 | $1,720 | $5,346 |
| 2012 | -- | $5,346 |
| 2011 | -- | $5,346 -10% |
| 2010 | -- | $5,940 |
| 2009 | -- | $5,940 |
| 2008 | -- | $5,940 |
| 2007 | -- | $5,940 |
| 2006 | -- | $5,940 |
| 2004 | -- | $5,940 |
| 2003 | -- | $5,940 |
| 2002 | -- | $5,940 |
| 2001 | -- | $5,940 |
| 2000 | -- | $5,940 |
| 1999 | -- | $5,940 |
Find assessor info on the county website
Monthly payment
Climate risks
Neighborhood: 10566
Nearby schools
Schools provided by the listing agent
- Elementary: Hillcrest
- Middle: Peekskill Middle School
- High: Peekskill High School
Source: OneKey® MLS as distributed by MLS GRID. This data may not be complete. We recommend contacting the local school district to confirm school assignments for this home.
Similar homes
- $399,9992 bd2 ba1.1k sqft41 Huntington Circle #41, Peekskill, NY 10566For Sale

 MLS ID #1029107, Sana Gilani, Listing by: Houlihan Lawrence Inc.. OneKey® MLS as distributed by MLS GRID
- $412,5002 bd2 ba1.2k sqft10 Edinburgh Drive #10, Peekskill, NY 10566For Sale
 MLS ID #1022012, Felix J. Hernandez, Listing by: Real Broker NY LLC. OneKey® MLS as distributed by MLS GRID
- $465,0002 bd3 ba1.3k sqft45 Bleakley Drive, Peekskill, NY 10566For Sale
 MLS ID #1073389, Pauline F. Angrisani, Listing by: Coldwell Banker Realty. OneKey® MLS as distributed by MLS GRID
- $424,9002 bd2 ba1.1k sqft23 Bayberry Drive, Peekskill, NY 10566For Sale
 MLS ID #1065021, Patricia D'Alesio, Listing by: Houlihan Lawrence Inc.. OneKey® MLS as distributed by MLS GRID
- $449,0002 bd3 ba1.3k sqft107 Hemlock Circle, Peekskill, NY 10566For SaleMLS ID #1070866, Marc J. Campolongo, Listing by: Marc Jason. OneKey® MLS as distributed by MLS GRID
- $399,9001 bd2 ba1.1k sqft18 BROOKE HOLLOW Lane, Peekskill, NY 10566For SaleMLS ID #1059760, Maria Tomaselli, Listing by: Howard Hanna Rand Realty. OneKey® MLS as distributed by MLS GRID
- $500,0002 bd3 ba1.6k sqft5 High Meadow Trail #5, Peekskill, NY 10566For SaleMLS ID #1056998, Rachel Jones, Listing by: Jason Mitchell Real Estate NY. OneKey® MLS as distributed by MLS GRID
- $379,9992 bd2 ba1k sqft3 Waterview Estate, Peekskill, NY 10566For SaleMLS ID #1050130, Michael Cahill, Listing by: HomeSmart Homes & Estates. OneKey® MLS as distributed by MLS GRID
- $322,5003 bd2 ba1.4k sqft109 Rolling Way, Peekskill, NY 10566For SaleMLS ID #1073459, Lynn Grote, Listing by: Coldwell Banker Realty. OneKey® MLS as distributed by MLS GRID
- $349,9993 bd2 ba1.4k sqft104 Rolling Way, Peekskill, NY 10566For SaleMLS ID #1066409, Twudian Wallace, Listing by: Keller Williams Realty. OneKey® MLS as distributed by MLS GRID
- $395,0002 bd1 ba800 sqft2 Cayuga Drive, Peekskill, NY 10566For SaleMLS ID #1070397, Brian Scher, Listing by: Compass Greater NY, LLC. OneKey® MLS as distributed by MLS GRID
- $530,0002 bd2 ba1.7k sqft9 Hemlock Circle, Peekskill, NY 10566For SaleMLS ID #1072205, Jules Zaphire, Listing by: Locqube New York, Inc.. OneKey® MLS as distributed by MLS GRID
- $479,9002 bd4 ba1.7k sqft1 Clara Court, Cortlandt Manor, NY 10567For SaleMLS ID #1066645, Shanette Bowes, Listing by: Clarke Realty & Associates LLC. OneKey® MLS as distributed by MLS GRID
- $380,0002 bd1 ba898 sqft669 N Division Street, Peekskill, NY 10566For SaleMLS ID #1043234, Cecilia Feng, Listing by: BHHS River Towns Real Estate. OneKey® MLS as distributed by MLS GRID
- $299,9003 bd2 ba1.8k sqft632 Kissam Road, Peekskill, NY 10566AuctionMLS ID #1073927, Joanne M Finochio, Howard Hanna Rand Realty. OneKey® MLS as distributed by MLS GRID
- $495,0002 bd3 ba1.2k sqft200 School House Road #4I, Peekskill, NY 10566For SaleMLS ID #1052564, Susan Stevens, Listing by: BHHS Hudson Valley Properties. OneKey® MLS as distributed by MLS GRID
- $429,9002 bd2 ba1.1k sqft45 Jefferson Oval #G, Yorktown Heights, NY 10598For SaleMLS ID #1054519, Denise A. Giordano, Listing by: Coldwell Banker Realty. OneKey® MLS as distributed by MLS GRID
- $329,0002 bd1 ba925 sqft15G Essex Place, Yorktown Heights, NY 10598For SaleMLS ID #1074339, Heather Rus, Listing by: Houlihan Lawrence Inc.. OneKey® MLS as distributed by MLS GRID
- $419,0001 bd2 ba1k sqft241 Old Farm Lane, Mohegan Lake, NY 10547For SaleMLS ID #1064494, Joanne Visovsky, Listing by: Coldwell Banker Realty. OneKey® MLS as distributed by MLS GRID
- $400,0003 bd1 ba1.2k sqft16 Field Street, Peekskill, NY 10566For SaleMLS ID #918037, Janet Bingham, Listing by: Keller Williams Realty Group. OneKey® MLS as distributed by MLS GRID
