Enjoy a little more of what makes Hudson Valley living special at 104 Rolling Way. From an afternoon exploring downtown Peekskill’s shops and arts scene to dinner at a local restaurant or time along the Hudson River waterfront, this location puts a variety of experiences within reach. Nearby parks offer opportunities to spend time outdoors, and the Peekskill Metro-North station provides a connection to destinations along the Hudson Line and Grand Central.
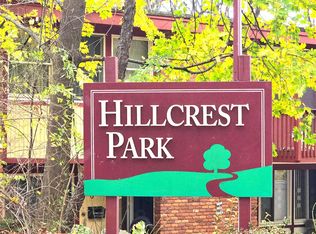
At home, settle into the comfort of this townhouse-style condominium in Hillcrest Park. Start the day with coffee on the rear deck, make time for a leisurely meal, or unwind indoors after exploring the area. The two-level layout separates the main living spaces from the upstairs bedrooms, creating space for both gathering and quieter moments.
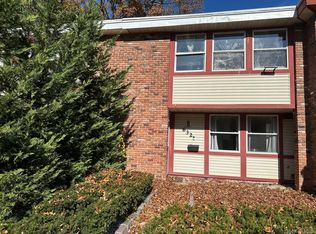
Offering approximately 1,480 square feet, the home includes three bedrooms and one-and-a-half baths. The main level features a kitchen, living and dining areas, and a convenient half bath, with three bedrooms and a full bath upstairs.
Bring your own style and everyday routines to a home with access to Peekskill’s dining, shopping, recreation, and riverfront surroundings.
For sale
$349,999
104 Rolling Way, Peekskill, NY 10566
3beds
1,480sqft
Condominium, Residential
Built in 1965
-- sqft lot
$-- Zestimate®
$236/sqft
$369/mo HOA
What's special
- 25 days
- 2,643
- 211
Likely to sell faster than
Zillow last checked:
Listing updated:
Listed by:
Keller Williams Realty 845-928-8000,
Twudian Wallace 914-374-8978
Source: OneKey® MLS as distributed by MLS GRID,MLS#: 1066409
Facts & features
Interior
Bedrooms & bathrooms
- Bedrooms: 3
- Bathrooms: 2
- Full bathrooms: 1
- 1/2 bathrooms: 1
Bedroom 1
- Level: Second
Bedroom 2
- Level: Second
Bathroom 1
- Level: First
Bathroom 2
- Level: Second
Bathroom 3
- Level: Second
Dining room
- Level: First
Kitchen
- Level: First
Laundry
- Level: First
Living room
- Level: First
Heating
- Baseboard
Cooling
- Wall/Window Unit(s)
Appliances
- Included: Disposal, Dryer, Electric Range, Electric Water Heater, Microwave, Oven, Refrigerator, Washer
- Laundry: In Kitchen
Features
- Galley Type Kitchen, Open Floorplan, Open Kitchen, Storage, Walk Through Kitchen
- Attic: None
- Has fireplace: No
- Common walls with other units/homes: 2+ Common Walls
Interior area
- Total structure area: 1,480
- Total interior livable area: 1,480 sqft
Property
Parking
- Total spaces: 2
- Parking features: Assigned
Features
- Levels: Two
- Patio & porch: Deck
- Has view: Yes
- View description: Trees/Woods
Lot
- Size: 2,487 Square Feet
- Features: Back Yard, Cleared
Details
- Parcel number: 1200023070000070000036
- Special conditions: None
Construction
Type & style
- Home type: Condo
- Property subtype: Condominium, Residential
- Attached to another structure: Yes
Materials
- Brick, Vinyl Siding
- Foundation: Concrete Perimeter
Condition
- Year built: 1965
Utilities & green energy
- Sewer: Public Sewer
- Water: Public
- Utilities for property: Electricity Connected
Community & HOA
Community
- Subdivision: Hillcrest Park
HOA
- Has HOA: Yes
- Services included: Common Area Maintenance, Snow Removal, Trash
- HOA fee: $369 monthly
- HOA name: Hillcrest Park
Location
- Region: Peekskill
Financial & listing details
- Price per square foot: $236/sqft
- Tax assessed value: $5,431
- Annual tax amount: $6,782
- Date on market: 10/27/2026
- Cumulative days on market: 22 days
- Listing agreement: Exclusive Right To Sell
- Electric utility on property: Yes
Estimated market value
Not available
Estimated sales range
Not available
Not available
Price history
| Date | Event | Price |
|---|---|---|
| 10/27/2026 | Listed for sale | $349,999$236/sqft |
Source:  OneKey® MLS as distributed by MLS GRID #1066409 Report a problem | ||
Public tax history
| Year | Property taxes | Tax assessment |
|---|---|---|
| 2025 | -- | $5,431 |
| 2024 | -- | $5,431 |
| 2023 | -- | $5,431 |
| 2022 | -- | $5,431 |
| 2021 | -- | $5,431 |
| 2020 | -- | $5,431 |
| 2019 | -- | $5,431 |
| 2018 | -- | $5,431 |
| 2017 | -- | $5,431 |
| 2016 | -- | $5,431 |
| 2015 | $2,142 | $5,431 |
| 2014 | $2,142 | $5,431 |
| 2013 | $2,142 | $5,431 -21% |
| 2012 | -- | $6,875 |
| 2011 | -- | $6,875 |
| 2010 | -- | $6,875 |
| 2009 | -- | $6,875 |
| 2008 | -- | $6,875 |
| 2007 | -- | $6,875 |
| 2006 | -- | $6,875 |
Find assessor info on the county website
Monthly payment
Climate risks
Neighborhood: 10566
Nearby schools
Schools provided by the listing agent
- Elementary: Hillcrest
- Middle: Peekskill Middle School
- High: Peekskill High School
Source: OneKey® MLS as distributed by MLS GRID. This data may not be complete. We recommend contacting the local school district to confirm school assignments for this home.


Similar homes
- $322,5003 bd2 ba1.4k sqft109 Rolling Way, Peekskill, NY 10566For Sale
 MLS ID #1073459, Lynn Grote, Listing by: Coldwell Banker Realty. OneKey® MLS as distributed by MLS GRID
- $299,9003 bd2 ba1.8k sqft632 Kissam Road, Peekskill, NY 10566Auction
 MLS ID #1073927, Joanne M Finochio, Howard Hanna Rand Realty. OneKey® MLS as distributed by MLS GRID
- $399,9992 bd2 ba1.1k sqft41 Huntington Circle #41, Peekskill, NY 10566For Sale
 MLS ID #1029107, Sana Gilani, Listing by: Houlihan Lawrence Inc.. OneKey® MLS as distributed by MLS GRID
- $379,9992 bd2 ba1k sqft3 Waterview Estate, Peekskill, NY 10566For Sale
 MLS ID #1050130, Michael Cahill, Listing by: HomeSmart Homes & Estates. OneKey® MLS as distributed by MLS GRID
- $250,0002 bd1 ba975 sqft8 N James Street #M, Peekskill, NY 10566For SaleMLS ID #1067299, Dani Dorman, Listing by: Real Broker NY LLC. OneKey® MLS as distributed by MLS GRID
- $399,0002 bd2 ba1.2k sqft26 Edinburgh Drive, Peekskill, NY 10566For SaleMLS ID #1053569, Jason Kerwar, Listing by: William Raveis Real Estate. OneKey® MLS as distributed by MLS GRID
- $465,0002 bd3 ba1.3k sqft45 Bleakley Drive, Peekskill, NY 10566For SaleMLS ID #1073389, Pauline F. Angrisani, Listing by: Coldwell Banker Realty. OneKey® MLS as distributed by MLS GRID
- $495,0003 bd1 ba1.6k sqft306 N James Street, Peekskill, NY 10566For SaleMLS ID #1073197, Ana L. Bermeo, Listing by: Keller Williams Realty Partner. OneKey® MLS as distributed by MLS GRID
- $380,0002 bd1 ba898 sqft669 N Division Street, Peekskill, NY 10566For SaleMLS ID #1043234, Cecilia Feng, Listing by: BHHS River Towns Real Estate. OneKey® MLS as distributed by MLS GRID
- $329,0002 bd1 ba925 sqft15G Essex Place, Yorktown Heights, NY 10598For SaleMLS ID #1074339, Heather Rus, Listing by: Houlihan Lawrence Inc.. OneKey® MLS as distributed by MLS GRID
- $424,9002 bd2 ba1.1k sqft23 Bayberry Drive, Peekskill, NY 10566For SaleMLS ID #1065021, Patricia D'Alesio, Listing by: Houlihan Lawrence Inc.. OneKey® MLS as distributed by MLS GRID
- $412,5002 bd2 ba1.2k sqft10 Edinburgh Drive #10, Peekskill, NY 10566For SaleMLS ID #1022012, Felix J. Hernandez, Listing by: Real Broker NY LLC. OneKey® MLS as distributed by MLS GRID
- $449,0002 bd3 ba1.3k sqft107 Hemlock Circle, Peekskill, NY 10566For SaleMLS ID #1070866, Marc J. Campolongo, Listing by: Marc Jason. OneKey® MLS as distributed by MLS GRID
- $395,0002 bd1 ba800 sqft2 Cayuga Drive, Peekskill, NY 10566For SaleMLS ID #1070397, Brian Scher, Listing by: Compass Greater NY, LLC. OneKey® MLS as distributed by MLS GRID
- $400,0003 bd1 ba1.2k sqft16 Field Street, Peekskill, NY 10566For SaleMLS ID #918037, Janet Bingham, Listing by: Keller Williams Realty Group. OneKey® MLS as distributed by MLS GRID
- $399,9001 bd2 ba1.1k sqft18 BROOKE HOLLOW Lane, Peekskill, NY 10566For SaleMLS ID #1059760, Maria Tomaselli, Listing by: Howard Hanna Rand Realty. OneKey® MLS as distributed by MLS GRID
- $499,9993 bd1 ba1.4k sqft540 N James Street, Peekskill, NY 10566For SaleMLS ID #978967, Nicholas Schunk, Listing by: Schunk Realty Group. OneKey® MLS as distributed by MLS GRID
- $499,9893 bd1 ba980 sqft1207 Elm Street, Peekskill, NY 10566For SaleMLS ID #1073019, Christina Naula, Listing by: BHHS Hudson Valley Properties. OneKey® MLS as distributed by MLS GRID
- $479,9993 bd2 ba1.3k sqft17 Pemart Avenue, Peekskill, NY 10566For SaleMLS ID #1050642, Annemarie Credentino, Listing by: BHHS River Towns Real Estate. OneKey® MLS as distributed by MLS GRID
- $479,9002 bd4 ba1.7k sqft1 Clara Court, Cortlandt Manor, NY 10567For SaleMLS ID #1066645, Shanette Bowes, Listing by: Clarke Realty & Associates LLC. OneKey® MLS as distributed by MLS GRID
