Skip main navigation
Sold for $900,000
  • $900,000

    28 Eisentown Dr, Lovettsville, VA 20180

    7beds
    6,009sqft
    Single Family Residence
    Built in 2016
    9,583 Square Feet Lot
    $934,900 Zestimate®
    $150/sqft
    $5,165 Estimated rent

    Home value

    $934,900

    $888,000 - $982,000

    $5,165/mo

    Zestimate® history
    Loading
    Loading...

    Owner options

    List your home for rent

    $5,165/mo

    Rent Zestimate®

    Find your next renter with Zillow Rental Manager. Plus, with online applications, you can quickly screen prospective tenants – for free.

    Learn more

    $5,165/mo

    Rent Zestimate®

    Refinance and save

    $5,530/mo

    Est. payment

    Refinancing to a lower rate could help reduce your monthly payments and save thousands over the life of the loan.

    See today's rates

    $5,530/mo

    Est. payment

    Explore your selling options

    Work with a Zillow partner agent

    Leverage their expertise and Zillow's premium Showcase listings to get your home seen by more buyers.

    Get started

    List with your own agent

    Get your home in front of millions of buyers by listing it on Zillow.

    Learn how to do it

    Sell it yourself

    Take full control of how buyers see your home on Zillow by listing For Sale by Owner (FSBO).

    List your home

    What's special

    Full living spaceBuilt-in bluetooth speakersRecessed lightsFull en-suite bathPrimary suiteSecond laundry areaExercise room
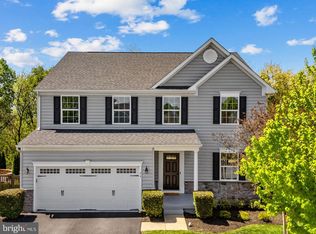
    OPEN HOUSE FOR 3/3 CANCELED. RATIFIED CONTRACT. Rarely does such a lovely home with so much flexibility become available. This 6,000 sq. ft, 7 bedroom, 6.5 bath, 4 finished level home was designed for multigenerational living. Main level offers a bedroom with full en-suite bath, parlor with custom built-ins, mudroom, custom pantry, amazing upgraded kitchen with abundant cabinet space, center island & serving area, morning room, large, light filled family room with gas fireplace, and half bath. 2nd level offers a primary suite with sitting room and full en-suite bath with stand-up shower, another bedroom with en-suite bath, two additional bedrooms, and a full bath, main laundry room, and large open tv/play space. 3rd upper level offers bedroom with built-in desk/cabinets, full bath and another sitting/tv/play area. 4th lower level has a separate entrance that finds you in another full living space with extra windows and light, perfect for in-law or au pair. It offers another bedroom and full bath, kitchenette with sink, dishwasher & counter-height refrigerator, dining area, living room, exercise room, second laundry area and storage. The list of upgrades is endless, but includes wide plank hand-scraped hardwood floors on main level, recessed lights, triple zone HVAC, water softener, network/coax cable throughout, built-in bluetooth speakers in kitchen & family room, 7 TV mounts & TV’s, and custom blinds. Every detail was carefully planned when building this home including the outside, as it has a screened porch with trex decking & sun shades with stairs leading to the bluestone patio (with low voltage lighting), both overlooking common treed area, bluestone walkway & steps, and a front porch. Three car garage with additional dedicated 20 amp circuit and motorized overhead storage hoists. Great location within walking distance to grocery store, restaurants, shops, doctors, school, community pool and our beautiful 90 acre park. This is truly a spectacular home. DON'T MISS THE 3-D WALK THRU TOUR.

    Zillow last checked:

    Listing updated:

    Listed by:

    Kathy Shipley 703-314-5539,

    RE/MAX Executives

    Bought with:

    Ryan Clegg, 0225215866

    Corcoran McEnearney

    Source: Bright MLS,MLS#: VALO2065080MLS Logo

    Facts & features

    Interior

    Bedrooms & bathrooms
    • Bedrooms: 7
    • Bathrooms: 7
    • Full bathrooms: 6
    • 1/2 bathrooms: 1
    • Main level bathrooms: 2
    • Main level bedrooms: 1
    Rooms
    • Room types: Living Room, Dining Room, Primary Bedroom, Bedroom 2, Bedroom 3, Bedroom 4, Bedroom 5, Kitchen, Family Room, Breakfast Room, Bedroom 1, In-Law/auPair/Suite, Bedroom 6, Bonus Room
    Basement
    • Area: 1700
    Heating
    • Forced Air, Central, Zoned, Propane
    Cooling
    • Heat Pump, Zoned, Central Air, Ceiling Fan(s), Electric
    Appliances
    • Included: Microwave, Cooktop, Dishwasher, Disposal, Dryer, Freezer, Humidifier, Ice Maker, Refrigerator, Washer, Water Treat System, Gas Water Heater
    • Laundry: Upper Level, In Basement, Mud Room
    Features
    • Floor Plan - Traditional, Built-in Features, Butlers Pantry, Ceiling Fan(s), Dining Area, Entry Level Bedroom, Family Room Off Kitchen, Eat-in Kitchen, Kitchen Island, Kitchen - Table Space, Pantry, Recessed Lighting, Sound System, Bathroom - Stall Shower, Upgraded Countertops, Walk-In Closet(s), Kitchenette, 9'+ Ceilings
    • Flooring: Engineered Wood, Carpet, Tile/Brick, Wood
    • Basement: Full,Heated,Partially Finished,Walk-Out Access,Windows
    • Number of fireplaces: 1
    Interior area
    • Total structure area: 6,009
    • Total interior livable area: 6,009 sqft
    • Finished area above ground: 4,309
    • Finished area below ground: 1,700

    Property

    Parking
    • Total spaces: 3
    • Parking features: Storage, Garage Faces Front, Garage Door Opener, Attached
    • Attached garage spaces: 3
    Accessibility
    • Accessibility features: Stair Lift
    Features
    • Levels: Four
    • Stories: 4
    • Patio & porch: Deck, Patio, Porch, Screened
    • Exterior features: Sidewalks
    • Pool features: None
    Lot
    • Size: 9,583 Square Feet
    • Features: Backs to Trees, Backs - Open Common Area
    Details
    • Additional structures: Above Grade, Below Grade
    • Parcel number: 369290592000
    • Zoning: LV:TC
    • Special conditions: Standard

    Construction

    Type & style
    • Home type: SingleFamily
    • Architectural style: Colonial
    • Property subtype: Single Family Residence
    Materials
    • Vinyl Siding
    • Foundation: Concrete Perimeter
    • Roof: Architectural Shingle
    Condition
    • Excellent
    • New construction: No
    • Year built: 2016

    Utilities & green energy

    • Sewer: Public Sewer
    • Water: Public
    • Utilities for property: Cable Available, Propane, Cable

    Community & HOA

    Community
    • Subdivision: Lovettsville Town Center
    HOA
    • Has HOA: Yes
    • Amenities included: Tot Lots/Playground, Common Grounds
    • HOA fee: $63 monthly
    Location
    • Region: Lovettsville

    Financial & listing details

    • Price per square foot: $150/sqft
    • Tax assessed value: $783,010
    • Annual tax amount: $8,045
    • Date on market: 2/29/2024
    • Listing agreement: Exclusive Right To Sell
    • Inclusions: 7 Tv's & Wall Mounts
    • Ownership: Fee Simple

    Price history

    DateEventPrice
    4/11/2024Sold$900,000+1.1%$150/sqft
    Source: Bright MLS #VALO2065080 Report a problem
    3/11/2024Pending sale$890,000$148/sqft
    Source: Bright MLS #VALO2065080 Report a problem
    3/3/2024Contingent$890,000$148/sqft
    Source: Bright MLS #VALO2065080 Report a problem
    2/29/2024Listed for sale$890,000+46.5%$148/sqft
    Source: Bright MLS #VALO2065080 Report a problem
    9/9/2016Sold$607,424+330.6%$101/sqft
    Source: Public Record Report a problem
    5/3/2016Sold$141,050$23/sqft
    Source: Public Record Report a problem

    Public tax history

    YearProperty taxesTax assessment
    2026$6,923 -0.7%$859,990 -0.7%
    2025$6,973 +0.4%$866,220 +7.9%
    2024$6,943 +1.3%$802,690 +2.5%
    2023$6,851 +9.7%$783,010 +11.5%
    2022$6,248 +10.6%$701,990 +21.8%
    2021$5,650 -6.5%$576,540 -1.2%
    2020$6,042 -15.1%$583,720 +5.8%
    2019$7,116 +24.3%$551,490 +4.5%
    2018$5,725 0%$527,640 +3.7%
    2017$5,725 +321.4%$508,890 +325.1%
    2016$1,359 $119,700
    2015$1,359 +7.2%--
    2014$1,267 --
    Find assessor info on the county website

    Neighborhood: 20180

    Nearby schools

    GreatSchools rating
    Schools provided by the listing agent
    • Elementary: Lovettsville
    • Middle: Harmony
    • High: Woodgrove
    • District: Loudoun County Public Schools

    Source: Bright MLS. This data may not be complete. We recommend contacting the local school district to confirm school assignments for this home.

    Get a cash offer in 3 minutes
    Find out how much your home could sell for in as little as 3 minutes with a no-obligation cash offer.
    Estimated market value
    $934,900
    Get a cash offer in 3 minutes
    Find out how much your home could sell for in as little as 3 minutes with a no-obligation cash offer.
    Estimated market value
    $934,900