Skip main navigation
Sold for $825,000
  • $825,000

    24 Eisentown Dr, Lovettsville, VA 20180

    4beds
    4,400sqft
    Single Family Residence
    Built in 2016
    7,841 Square Feet Lot
    $822,700 Zestimate®
    $188/sqft
    $4,400 Estimated rent

    Home value

    $822,700

    $782,000 - $864,000

    $4,400/mo

    Zestimate® history
    Loading
    Loading...

    Owner options

    List your home for rent

    $4,400/mo

    Rent Zestimate®

    Find your next renter with Zillow Rental Manager. Plus, with online applications, you can quickly screen prospective tenants – for free.

    Learn more

    $4,400/mo

    Rent Zestimate®

    Refinance and save

    $5,075/mo

    Est. payment

    Refinancing to a lower rate could help reduce your monthly payments and save thousands over the life of the loan.

    See today's rates

    $5,075/mo

    Est. payment

    Explore your selling options

    Work with a Zillow partner agent

    Leverage their expertise and Zillow's premium Showcase listings to get your home seen by more buyers.

    Get started

    List with your own agent

    Get your home in front of millions of buyers by listing it on Zillow.

    Learn how to do it

    Sell it yourself

    Take full control of how buyers see your home on Zillow by listing For Sale by Owner (FSBO).

    List your home

    What's special

    Main-level officeSeasonal mountain viewsFamily roomFinished walk-out lower levelUpper level loftWalkout finished daylight basementThoughtfully designed layout
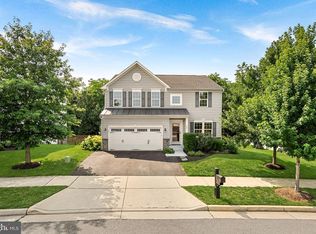
    STUNNING, upgraded home in Lovettsville Town Center set on a premium lot that backs to trees!! This gorgeous home perfectly blends everyday convenience with serene privacy, and boasts 4 Bedrooms (with potential for at least two more), 4.5 baths and a walkout finished, daylight basement. Ideally located close to the town center, you’ll have easy access to grocery stores, restaurants, shops, and fitness facilities—everything you need just around the corner. Inside, the thoughtfully designed layout shines with custom details throughout. The open-concept kitchen flows seamlessly into the bright breakfast nook (featuring a dramatic vaulted ceiling) and family room, creating a warm and inviting hub for daily living and gatherings. Gourmet touches include newer appliances and an expanded island. A main-level office offers the perfect work-from-home environment. Upstairs you'll find a luxurious primary bedroom suite with seasonal mountain views! Rounding out the upper level is a guest room with it's own ensuite bath, two additional bedrooms and hall bath, as well as an upper level loft which provides a wonderful lounge, play room or hobby space. The loft could be closed-in to create a fifth bedroom. Other custom touches include crown molding throughout, elegant wainscoting, and a thoughtfully designed drop zone. Rich LVP floors grace the main level and upstairs hallway, adding warmth and timeless appeal. All bathrooms have been beautifully updated with modern finishes. The finished, walk-out lower level boasts a full bath, huge rec room and family room, and exercise space. Part of the rec room could be closed-in to create a guest bedroom. There is also a rough-in for a future wet bar. Indoor/outdoor living is a breeze with a fully-fenced back yard. Step out onto the expansive deck, complete with a dry-under system that creates versatile outdoor living space below—perfect for a future patio, entertaining area, or year-round enjoyment. Updates include: updated bathrooms (2020); newer appliances: dishwasher (2021), KitchenAid refrigerator (2024), dryer (2020), washing machine (2020); LVP floors (2020); carpet in upper level (2020); crown molding throughout; fencing (2020). This home offers easy access to the Lovettsville Town Green events, Community Center and pool, and is just 7 minutes to the MARC train, perfectly combining small-town charm with modern amenities.

    Zillow last checked:

    Listing updated:

    Listed by:

    Suzanne Ager 540-454-0107,

    Corcoran McEnearney,

    Co-Listing Agent: Alanna Nichols 571-258-7962,

    Corcoran McEnearney

    Bought with:

    Jennie Abner, 0225085224

    EXP Realty, LLC

    Source: Bright MLS,MLS#: VALO2123608MLS Logo

    Facts & features

    Interior

    Bedrooms & bathrooms
    • Bedrooms: 4
    • Bathrooms: 5
    • Full bathrooms: 4
    • 1/2 bathrooms: 1
    • Main level bathrooms: 1
    Rooms
    • Room types: Living Room, Dining Room, Kitchen, Family Room, Breakfast Room, Exercise Room, Laundry, Loft, Office, Recreation Room
    Breakfast room
    • Level: Main
    Dining room
    • Level: Main
    Exercise room
    • Level: Lower
    Family room
    • Level: Main
    Kitchen
    • Level: Main
    Laundry
    • Level: Upper
    Living room
    • Level: Main
    Loft
    • Level: Upper
    Office
    • Level: Main
    Recreation room
    • Level: Lower
    Heating
    • Forced Air, Propane
    Cooling
    • Central Air, Electric
    Appliances
    • Included: Water Heater
    • Laundry: Upper Level, Laundry Room
    Features
    • Basement: Partial,Walk-Out Access
    • Number of fireplaces: 1
    Interior area
    • Total structure area: 4,400
    • Total interior livable area: 4,400 sqft
    • Finished area above ground: 3,220
    • Finished area below ground: 1,180

    Property

    Parking
    • Total spaces: 2
    • Parking features: Garage Faces Front, Garage Door Opener, Attached
    • Attached garage spaces: 2
    Accessibility
    • Accessibility features: None
    Features
    • Levels: Three
    • Stories: 3
    • Patio & porch: Deck
    • Pool features: None
    • Fencing: Back Yard
    Lot
    • Size: 7,841 Square Feet
    • Features: Backs to Trees
    Details
    • Additional structures: Above Grade, Below Grade
    • Parcel number: 369290806000
    • Zoning: LV:TC
    • Special conditions: Standard

    Construction

    Type & style
    • Home type: SingleFamily
    • Architectural style: Colonial
    • Property subtype: Single Family Residence
    Materials
    • Vinyl Siding, Stone
    • Foundation: Concrete Perimeter
    Condition
    • New construction: No
    • Year built: 2016

    Utilities & green energy

    • Sewer: Public Sewer
    • Water: Public
    • Utilities for property: Broadband, Fiber Optic

    Community & HOA

    Community
    • Subdivision: Lovettsville Town Center
    HOA
    • Has HOA: Yes
    • HOA fee: $63 monthly
    Location
    • Region: Lovettsville

    Financial & listing details

    • Price per square foot: $188/sqft
    • Tax assessed value: $747,780
    • Annual tax amount: $7,167
    • Date on market: 5/1/2026
    • Listing agreement: Exclusive Right To Sell
    • Ownership: Fee Simple

    Price history

    DateEventPrice
    6/18/2026Sold$825,000+6.5%$188/sqft
    Source: Bright MLS #VALO2123608 Report a problem
    5/3/2026Pending sale$775,000$176/sqft
    Source: Bright MLS #VALO2123608 Report a problem
    5/1/2026Listed for sale$775,000+46.9%$176/sqft
    Source: Bright MLS #VALO2123608 Report a problem
    4/13/2020Sold$527,500$120/sqft
    Source: Public Record Report a problem
    3/14/2020Listed for sale$527,500+21.5%$120/sqft
    Source: McEnearney Associates, Inc. #VALO405716 Report a problem
    8/15/2016Sold$434,110$99/sqft
    Source: Public Record Report a problem

    Public tax history

    YearProperty taxesTax assessment
    2026$6,020 -0.6%$747,780 -0.6%
    2025$6,057 -0.2%$752,440 +7.3%
    2024$6,067 -0.1%$701,410 +1.1%
    2023$6,071 +9.7%$693,820 +11.6%
    2022$5,532 +10.4%$621,600 +21.6%
    2021$5,011 -4%$511,330 +1.4%
    2020$5,218 -6.5%$504,160 +6%
    2019$5,581 +10%$475,550 +1.7%
    2018$5,074 +6.1%$467,670 +10%
    2017$4,783 +253.2%$425,160 +70.7%
    2016$1,354 $249,040
    2015$1,354 +7.3%--
    2014$1,262 --
    Find assessor info on the county website

    Neighborhood: 20180

    Nearby schools

    GreatSchools rating
    Schools provided by the listing agent
    • Elementary: Lovettsville
    • Middle: Harmony
    • High: Woodgrove
    • District: Loudoun County Public Schools

    Source: Bright MLS. This data may not be complete. We recommend contacting the local school district to confirm school assignments for this home.

    Get a cash offer in 3 minutes
    Find out how much your home could sell for in as little as 3 minutes with a no-obligation cash offer.
    Estimated market value
    $822,700
    Get a cash offer in 3 minutes
    Find out how much your home could sell for in as little as 3 minutes with a no-obligation cash offer.
    Estimated market value
    $822,700