Skip main navigation
Sold for $695,000
  • $695,000

    20 Eisentown Dr, Lovettsville, VA 20180

    4beds
    2,960sqft
    Single Family Residence
    Built in 2016
    7,841 Square Feet Lot
    $694,800 Zestimate®
    $235/sqft
    $3,770 Estimated rent

    Home value

    $694,800

    $660,000 - $730,000

    $3,770/mo

    Zestimate® history
    Loading
    Loading...

    Owner options

    List your home for rent

    $3,770/mo

    Rent Zestimate®

    Find your next renter with Zillow Rental Manager. Plus, with online applications, you can quickly screen prospective tenants – for free.

    Learn more

    $3,770/mo

    Rent Zestimate®

    Refinance and save

    $4,285/mo

    Est. payment

    Refinancing to a lower rate could help reduce your monthly payments and save thousands over the life of the loan.

    See today's rates

    $4,285/mo

    Est. payment

    Explore your selling options

    Work with a Zillow partner agent

    Leverage their expertise and Zillow's premium Showcase listings to get your home seen by more buyers.

    Get started

    List with your own agent

    Get your home in front of millions of buyers by listing it on Zillow.

    Learn how to do it

    Sell it yourself

    Take full control of how buyers see your home on Zillow by listing For Sale by Owner (FSBO).

    List your home

    What's special

    Family roomFunctional floor planOversized storage roomBreakfast area
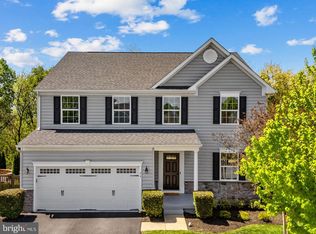
    Welcome to this beautifully maintained home in the heart of Lovettsville Town Center, where small town charm meets everyday convenience. Set on a private lot backing to mature woods, this 4 bedroom, 3.5 bath home offers a functional floor plan, thoughtful updates, and the perfect balance of privacy and neighborhood living. Upstairs you'll find all four bedrooms, two full bathrooms, and a spacious laundry room. The main level is designed for the way people actually live, with a living room, family room, kitchen, breakfast area, and a convenient mudroom just off the garage. The kitchen offers ample cabinet and counter space, while hardwood floors and recessed lighting add warmth throughout the main level. One of the highlights of the home is the beautiful screened porch, added in 2021, where you can relax while enjoying peaceful wooded views and frequent visits from local wildlife. The finished lower level features a large recreation room, an updated full bathroom (2021), and an oversized storage room. Be sure to look for the fun hidden room tucked behind the bookcase under the stairs! Recent updates include fresh paint (2026), brand new upstairs carpet (2026), a washer and dryer (2025), dishwasher (2024), and ceiling fans in every bedroom. Living here is about more than just the home. Lovettsville offers the kind of small town community that's becoming harder to find. Walk to local restaurants, the coffee shop, the tot lot one block over, and the Town Green, where you'll enjoy community favorites like Mayfest, Oktoberfest, Movies on the Green, concerts, holiday celebrations, and more throughout the year. If you've been looking for a home that offers privacy, a practical layout, modern updates, and a true sense of community, this one is not to be missed.

    Zillow last checked:

    Listing updated:

    Listed by:

    Kathleen Stakem 703-597-6093,

    RE/MAX Gateway, LLC

    Bought with:

    Kathy Shipley, 0225146242

    RE/MAX Distinctive Real Estate, Inc.

    Source: Bright MLS,MLS#: VALO2131216MLS Logo

    Facts & features

    Interior

    Bedrooms & bathrooms
    • Bedrooms: 4
    • Bathrooms: 4
    • Full bathrooms: 3
    • 1/2 bathrooms: 1
    • Main level bathrooms: 1
    Rooms
    • Room types: Living Room, Primary Bedroom, Bedroom 2, Bedroom 3, Bedroom 4, Kitchen, Family Room, Basement, Breakfast Room, Recreation Room, Storage Room, Bathroom 2, Primary Bathroom, Full Bath, Half Bath
    Primary bedroom
    • Level: Upper
    • Area: 260 Square Feet
    • Dimensions: 20 X 13
    Bedroom 2
    • Level: Upper
    • Area: 176 Square Feet
    • Dimensions: 11 X 16
    Bedroom 3
    • Level: Upper
    • Area: 156 Square Feet
    • Dimensions: 13 X 12
    Bedroom 4
    • Level: Upper
    • Area: 130 Square Feet
    • Dimensions: 10 X 13
    Primary bathroom
    • Level: Upper
    Bathroom 2
    • Level: Upper
    Basement
    • Level: Lower
    • Area: 576 Square Feet
    • Dimensions: 32 X 18
    Breakfast room
    • Level: Main
    • Area: 150 Square Feet
    • Dimensions: 10 X 15
    Family room
    • Level: Main
    • Area: 300 Square Feet
    • Dimensions: 15 X 20
    Other
    • Level: Lower
    Half bath
    • Level: Main
    Kitchen
    • Level: Main
    • Area: 272 Square Feet
    • Dimensions: 16 X 17
    Living room
    • Level: Main
    • Area: 132 Square Feet
    • Dimensions: 11 X 12
    Mud room
    • Level: Main
    Recreation room
    • Level: Lower
    Storage room
    • Level: Lower
    Heating
    • Forced Air, Natural Gas
    Cooling
    • Central Air, Electric
    Appliances
    • Included: Microwave, Dishwasher, Disposal, Exhaust Fan, Ice Maker, Refrigerator, Cooktop, Water Heater, Gas Water Heater
    • Laundry: Upper Level, Mud Room
    Features
    • Basement: Full
    • Has fireplace: No
    Interior area
    • Total structure area: 2,960
    • Total interior livable area: 2,960 sqft
    • Finished area above ground: 2,384
    • Finished area below ground: 576

    Property

    Parking
    • Total spaces: 2
    • Parking features: Garage Faces Front, Attached
    • Attached garage spaces: 2
    Accessibility
    • Accessibility features: None
    Features
    • Levels: Three
    • Stories: 3
    • Patio & porch: Deck, Screened
    • Exterior features: Play Equipment
    • Pool features: None
    • Has view: Yes
    • View description: Trees/Woods
    Lot
    • Size: 7,841 Square Feet
    • Features: Backs to Trees
    Details
    • Additional structures: Above Grade, Below Grade
    • Parcel number: 369291013000
    • Zoning: LV:TC
    • Special conditions: Standard

    Construction

    Type & style
    • Home type: SingleFamily
    • Architectural style: Traditional
    • Property subtype: Single Family Residence
    Materials
    • Vinyl Siding
    • Foundation: Slab
    Condition
    • Excellent
    • New construction: No
    • Year built: 2016
    Details
    • Builder model: Venice
    • Builder name: Ryan Homes

    Utilities & green energy

    • Sewer: Public Sewer
    • Water: Public

    Community & HOA

    Community
    • Subdivision: Lovettsville Town Center
    HOA
    • Has HOA: Yes
    • Amenities included: Common Grounds, Jogging Path, Tot Lots/Playground
    • Services included: Snow Removal, Trash
    • HOA fee: $63 monthly
    • HOA name: LOVETTSVILLE TOWN CENTER
    Location
    • Region: Lovettsville

    Financial & listing details

    • Price per square foot: $235/sqft
    • Tax assessed value: $647,170
    • Annual tax amount: $6,141
    • Date on market: 7/17/2026
    • Listing agreement: Exclusive Right To Sell
    • Ownership: Fee Simple

    Price history

    DateEventPrice
    8/18/2026Sold$695,000$235/sqft
    Source: Bright MLS #VALO2131216 Report a problem
    7/20/2026Contingent$695,000$235/sqft
    Source: Bright MLS #VALO2131216 Report a problem
    7/17/2026Listed for sale$695,000+51.4%$235/sqft
    Source: Bright MLS #VALO2131216 Report a problem
    3/17/2020Sold$459,000$155/sqft
    Source: Public Record Report a problem
    2/13/2020Listed for sale$459,000$155/sqft
    Source: Century 21 Redwood Realty #VALO403510 Report a problem
    10/2/2019Listing removed$459,000$155/sqft
    Source: Century 21 Redwood Realty #VALO391320 Report a problem
    7/26/2019Listed for sale$459,000+11.6%$155/sqft
    Source: Century 21 Redwood Realty #VALO391320 Report a problem
    11/1/2016Sold$411,404+45.8%$139/sqft
    Source: Public Record Report a problem
    7/1/2016Sold$282,100$95/sqft
    Source: Public Record Report a problem

    Public tax history

    YearProperty taxesTax assessment
    2026$5,210 -0.7%$647,170 -0.7%
    2025$5,249 +0.1%$652,010 +7.5%
    2024$5,245 -2.3%$606,320 -1.1%
    2023$5,366 +11%$613,200 +12.9%
    2022$4,832 +10.8%$542,900 +22%
    2021$4,359 -0.7%$444,840 +4.9%
    2020$4,391 -15.1%$424,230 +5.9%
    2019$5,171 +20.1%$400,750 +1%
    2018$4,307 -0.4%$396,960 +3.3%
    2017$4,322 +219.2%$384,200 +222%
    2016$1,354 $119,300
    2015$1,354 +7.3%--
    2014$1,262 --
    Find assessor info on the county website

    Neighborhood: 20180

    Nearby schools

    GreatSchools rating
    Schools provided by the listing agent
    • District: Loudoun County Public Schools

    Source: Bright MLS. This data may not be complete. We recommend contacting the local school district to confirm school assignments for this home.

    Get a cash offer in 3 minutes
    Find out how much your home could sell for in as little as 3 minutes with a no-obligation cash offer.
    Estimated market value
    $694,800
    Get a cash offer in 3 minutes
    Find out how much your home could sell for in as little as 3 minutes with a no-obligation cash offer.
    Estimated market value
    $694,800