Luxury & comfort blend flawlessly at this energy-efficient custom home. positioned towards the end of a quaint cul-de-sac. This highly-desirable area is just 15 minutes from the Manchester Airport & ideally situated for commutes to Boston, Concord, & the Seacoast. Pull into your 3-car attached garage & leave the day behind in your mudroom w/built-ins. Notice the abundance of natural light throughout. The open floor plan welcomes gatherings, as the kitchen flows seamlessly into both the elegant dining room with tray ceiling & living room. Discover a chef’s kitchen featuring top-of-the-line appliances, including a six-burner commercial-grade Kucht double oven. The 10+ ft island adorned with striking stone detail mirrors the two-story gas fireplace in the living room. French doors to the corner office offer the executive /privacy. There's also a den or playroom. Retreat upstairs to your expansive primary oasis w/soaking tub, oversized shower, & enviable walk-in closet w/custom cabinetry. Need an au pair suite or in-law? There's a 2nd bedroom with a private full bath. Two add'l lovely bedrooms, another full bath w/double vanity, & a designated laundry rm complete this level. So much space for the peloton & watching the big game in the finished walk-out lower level. The surrounding irrigation keeps the landscaping pristine. Goffstown boasts top-rated schools, year-round community events, the "rail trail" along the river, & a charming village. VIEW THE VIDEOS! Make this gem yours!
Closed
Street View
Listed by: Keller Williams Realty-Metropolitan • Lisa Scacchi
Bought with: Keller Williams Realty-Metropolitan
$1,100,000
28 Elva Drive, Goffstown, NH 03045
4beds
4,246sqft
Single Family Residence
Built in 2016
0.9 Acres Lot
$1,136,400 Zestimate®
$259/sqft
$5,481 Estimated rent
Home value
$1,136,400
$1.05M - $1.24M
$5,481/mo
Zestimate® history
Owner options
List your home for rent
$5,481/mo
Rent Zestimate®
Find your next renter with Zillow Rental Manager. Plus, with online applications, you can quickly screen prospective tenants – for free.
$5,481/mo
Rent Zestimate®
Refinance and save
$6,035/mo
Est. payment
Refinancing to a lower rate could help reduce your monthly payments and save thousands over the life of the loan.
$6,035/mo
Est. payment
Explore your selling options
Work with a Zillow partner agent
Leverage their expertise and Zillow's premium Showcase listings to get your home seen by more buyers.
Get startedList with your own agent
Get your home in front of millions of buyers by listing it on Zillow.
Learn how to do itSell it yourself
Take full control of how buyers see your home on Zillow by listing For Sale by Owner (FSBO).
List your homeWhat's special
Two-story gas fireplaceExpansive primary oasisSurrounding irrigationOpen floor planTray ceilingNatural lightElegant dining room
Zillow last checked:
Listing updated:
Listed by:
Lisa Scacchi,
Keller Williams Realty-Metropolitan 603-232-8282
Bought with:
Lisa Derome
Keller Williams Realty-Metropolitan
Source: PrimeMLS,MLS#: 5029737
Facts & features
Interior
Bedrooms & bathrooms
- Bedrooms: 4
- Bathrooms: 4
- Full bathrooms: 3
- 1/2 bathrooms: 1
Heating
- Propane
Cooling
- Central Air
Appliances
- Included: Dryer, Range Hood, Microwave, Double Oven, Gas Range, Refrigerator, Washer, Instant Hot Water, Tankless Water Heater
- Laundry: 2nd Floor Laundry
Features
- Cathedral Ceiling(s), Ceiling Fan(s), Dining Area, Kitchen Island, Enrgy Rtd Lite Fixture(s), Primary BR w/ BA, Natural Light, Soaking Tub, Indoor Storage, Vaulted Ceiling(s), Walk-In Closet(s), Programmable Thermostat, Pot Filler
- Flooring: Carpet, Ceramic Tile, Hardwood
- Windows: Blinds
- Basement: Climate Controlled,Daylight,Finished,Full,Insulated,Interior Stairs,Storage Space,Walkout,Interior Access,Exterior Entry,Basement Stairs,Interior Entry
- Number of fireplaces: 1
- Fireplace features: Gas, 1 Fireplace
Interior area
- Total structure area: 4,801
- Total interior livable area: 4,246 sqft
- Finished area above ground: 3,288
- Finished area below ground: 958
Property
Parking
- Total spaces: 3
- Parking features: Paved, Auto Open, Direct Entry, Driveway, Garage, Parking Spaces 1 - 10, Attached
- Garage spaces: 3
- Has uncovered spaces: Yes
Features
- Levels: Two
- Stories: 2
- Patio & porch: Covered Porch
- Exterior features: Deck
- Frontage length: Road frontage: 126
Lot
- Size: 0.9 Acres
- Features: Country Setting, Landscaped, Neighborhood, Near School(s)
Details
- Parcel number: GOFFM9B25L2
- Zoning description: res
- Other equipment: Radon Mitigation, Sprinkler System, Standby Generator
Construction
Type & style
- Home type: SingleFamily
- Architectural style: Colonial
- Property subtype: Single Family Residence
Materials
- Vinyl Exterior
- Foundation: Poured Concrete
- Roof: Asphalt Shingle
Condition
- New construction: No
- Year built: 2016
Utilities & green energy
- Electric: Circuit Breakers, Generator
- Sewer: 1250 Gallon, Private Sewer
- Utilities for property: Cable at Site, Propane, Underground Utilities
Community & HOA
Community
- Security: Hardwired Smoke Detector
- Subdivision: Falcon Heights-Brookfield
Location
- Region: Goffstown
Financial & listing details
- Price per square foot: $259/sqft
- Tax assessed value: $895,100
- Annual tax amount: $18,296
- Date on market: 2/19/2025
- Exclusions: See Inclusion/Exclusion List
- Road surface type: Paved
Price history
| Date | Event | Price |
|---|---|---|
| 4/11/2025 | Sold | $1,100,000$259/sqft |
Source:  PrimeMLS #5029737 Report a problem PrimeMLS #5029737 Report a problem | ||
| 3/29/2025 | Contingent | $1,100,000$259/sqft |
Source: PrimeMLS #5029737 Report a problem | ||
| 2/19/2025 | Listed for sale | $1,100,000-12%$259/sqft |
Source: PrimeMLS #5029737 Report a problem | ||
| 2/1/2025 | Listing removed | $1,250,000$294/sqft |
Source: PrimeMLS #5026042 Report a problem | ||
| 1/14/2025 | Price change | $1,250,000-2%$294/sqft |
Source: PrimeMLS #5026042 Report a problem | ||
| 1/8/2025 | Listed for sale | $1,275,000+117.9%$300/sqft |
Source: PrimeMLS #5026042 Report a problem | ||
| 12/21/2016 | Sold | $585,000+303.4%$138/sqft |
Source: PrimeMLS #4608374 Report a problem | ||
| 4/29/2016 | Sold | $145,000+16%$34/sqft |
Source: Public Record Report a problem | ||
| 2/20/2008 | Sold | $125,000$29/sqft |
Source: Public Record Report a problem | ||
Public tax history
| Year | Property taxes | Tax assessment |
|---|---|---|
| 2024 | $18,296 +8.4% | $895,100 |
| 2023 | $16,882 +3.9% | $895,100 +45% |
| 2022 | $16,241 +6% | $617,300 |
| 2021 | $15,321 | $617,300 |
| 2020 | $15,321 +1% | $617,300 |
| 2019 | $15,173 +32.1% | $617,300 |
| 2018 | $11,482 -22.1% | $617,300 +14.9% |
| 2017 | $14,736 +492.5% | $537,400 +471.1% |
| 2016 | $2,487 | $94,100 +6.6% |
| 2015 | $2,487 +4.3% | $88,300 |
| 2014 | $2,384 +18.5% | $88,300 +6.1% |
| 2011 | $2,011 | $83,200 |
Find assessor info on the county website
Neighborhood: 03045
Nearby homes
- $873,8004 bd4 ba2.8k sqft20 Elva Dr, Goffstown, NH 03045Off Market
- $715,4003 bd2 ba2k sqft30 Elva Dr, Goffstown, NH 03045Off Market
- $694,4003 bd2 ba2k sqft27 Elva Dr, Goffstown, NH 03045Off Market
- $785,0004 bd3 ba2.5k sqft33 Elva Dr, Goffstown, NH 03045Sold
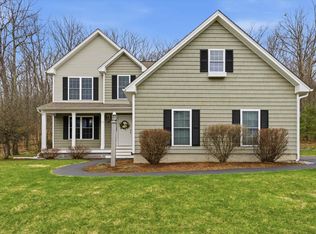
- $973,7004 bd2 ba2.1k sqft34 Elva Dr, Goffstown, NH 03045Off Market
- $737,5003 bd2 ba2.3k sqft23 Thyme Way, Goffstown, NH 03045Off Market
- $923,2004 bd3 ba3k sqft35 Elva Dr, Goffstown, NH 03045Off Market
- $597,8004 bd2 ba2.4k sqft179 Tirrell Hill Rd, Goffstown, NH 03045Off Market
Nearby schools
GreatSchools rating
- 6/10Mountain View Middle SchoolGrades: 5-8Distance: 1.1 mi
- 7/10Goffstown High SchoolGrades: 9-12Distance: 3 mi
- NAGlen Lake SchoolGrades: PK-KDistance: 2.3 mi
Schools provided by the listing agent
- Elementary: Maple Avenue Elementary School
- Middle: Mountain View Middle School
- High: Goffstown High School
- District: Goffstown Sch Dsct SAU #19
Source: PrimeMLS. This data may not be complete. We recommend contacting the local school district to confirm school assignments for this home.
Get a cash offer in 3 minutes
Find out how much your home could sell for in as little as 3 minutes with a no-obligation cash offer.
Estimated market value
$1,136,400
Get a cash offer in 3 minutes
Find out how much your home could sell for in as little as 3 minutes with a no-obligation cash offer.
Estimated market value
$1,136,400
- New Hampshire
- Hillsborough County
- Goffstown
- 03045
- 28 Elva Drive
Nearby cities
Nearby neighborhoods
Nearby zip codes
Other Goffstown Topics
