IMPECCABLE with the perfect blend of open-concept while being warm, inviting & updated! Check out this beauty ideally located at the end of a cul-de-sac! At the heart of the home, the unified design of the kitchen, dining, & family room allows ease during gatherings large & small. The bright kitchen features a center island, an abundance of prep space & beautiful cabinetry. The walk-in pantry is an added bonus, offering even more organized storage. You'll love having plenty of space for a formal dining table connected to the large family room boasting a recently-refreshed & cozy wood-burning fireplace. Just off the kitchen is a private den, playroom, or office with French doors. No shortage of storage here! Enter the tiled mudroom from the 2-car garage to find a wall of valuable closets. Sliders from the kitchen to a Trex deck extends your living & entertaining space as well as a newer hot tub overlooking a flat, landscaped yard. The half bath rounds out the first floor. Leave the day behind as you retreat upstairs to the primary suite with an ensuite bath with jetted tub & separate shower, double vanity and a large walk-in closet. Additional bedrooms are bright & well-sized with neutral decor. There's a second full bath featuring a double vanity & built-in cabinetry. The second floor designated laundry room will be appreciated. Additional recent updates include all new faucets and toilets, new lighting fixtures & energy efficiency updates thru the NH Saves Program. The unfinished, but heated, basement offers potential for added living space. The private yard also features irrigation & an invisible fence to ensure your fur-babies are safe. Located in sought-after Goffstown, known for their highly-rated schools, the "Rail Trail" for biking & jogging, Glen Lake, & a strong sense of community while having a small-town feel. Just minutes to Bedford/Manchester, 20 minutes to Concord, under an hour to Boston & the Seacoast. Come and see true pride of home ownership!
Closed
Listed by: Keller Williams Realty-Metropolitan • Lisa Scacchi
Bought with: REAL Broker NH, LLC
$785,000
33 Elva Drive, Goffstown, NH 03045
4beds
2,560sqft
Single Family Residence
Built in 2010
0.92 Acres Lot
$787,300 Zestimate®
$307/sqft
$3,933 Estimated rent
Home value
$787,300
$724,000 - $850,000
$3,933/mo
Zestimate® history
Owner options
List your home for rent
$3,933/mo
Rent Zestimate®
Find your next renter with Zillow Rental Manager. Plus, with online applications, you can quickly screen prospective tenants – for free.
$3,933/mo
Rent Zestimate®
Refinance and save
$4,307/mo
Est. payment
Refinancing to a lower rate could help reduce your monthly payments and save thousands over the life of the loan.
$4,307/mo
Est. payment
Explore your selling options
Work with a Zillow partner agent
Leverage their expertise and Zillow's premium Showcase listings to get your home seen by more buyers.
Get startedList with your own agent
Get your home in front of millions of buyers by listing it on Zillow.
Learn how to do itSell it yourself
Take full control of how buyers see your home on Zillow by listing For Sale by Owner (FSBO).
List your homeWhat's special
Zillow last checked:
Listing updated:
Listed by:
Lisa Scacchi,
Keller Williams Realty-Metropolitan 603-232-8282
Bought with:
Amanda Butler
REAL Broker NH, LLC
Source: PrimeMLS,MLS#: 5083523
Facts & features
Interior
Bedrooms & bathrooms
- Bedrooms: 4
- Bathrooms: 3
- Full bathrooms: 2
- 1/2 bathrooms: 1
Heating
- Propane, Forced Air, Zoned
Cooling
- Central Air
Appliances
- Included: Dishwasher, Dryer, Microwave, Double Oven, Refrigerator, Washer, Instant Hot Water
- Laundry: 2nd Floor Laundry
Features
- Central Vacuum, Ceiling Fan(s), Dining Area, Kitchen Island, Kitchen/Dining, Primary BR w/ BA, Wired for Sound, Walk-In Closet(s), Walk-in Pantry, Programmable Thermostat, Smart Thermostat
- Flooring: Carpet, Ceramic Tile, Hardwood
- Basement: Bulkhead,Climate Controlled,Concrete Floor,Full,Interior Stairs,Unfinished,Interior Access,Exterior Entry,Interior Entry
- Number of fireplaces: 1
- Fireplace features: Wood Burning, 1 Fireplace
Interior area
- Total structure area: 2,806
- Total interior livable area: 2,560 sqft
- Finished area above ground: 2,560
- Finished area below ground: 0
Property
Parking
- Total spaces: 2
- Parking features: Paved, Auto Open, Direct Entry, Driveway, Garage, Attached
- Garage spaces: 2
- Has uncovered spaces: Yes
Features
- Levels: Two
- Stories: 2
- Exterior features: Deck
- Has spa: Yes
- Spa features: Heated
- Fencing: Invisible Pet Fence
Lot
- Size: 0.92 Acres
- Features: Landscaped, Near Country Club, Near Golf Course, Near Paths, Near Shopping, Neighborhood, Near Hospital, Near School(s)
Details
- Parcel number: GOFFM9B25L6
- Zoning description: A
- Other equipment: Radon Mitigation, Portable Generator
Construction
Type & style
- Home type: SingleFamily
- Architectural style: Colonial
- Property subtype: Single Family Residence
Materials
- Vinyl Siding
- Foundation: Concrete
- Roof: Asphalt Shingle
Condition
- New construction: No
- Year built: 2010
Utilities & green energy
- Electric: Circuit Breakers
- Sewer: 1500+ Gallon, Leach Field, Septic Tank
- Utilities for property: Propane, Underground Utilities
Community & HOA
Community
- Security: Security System
- Subdivision: Falcon Heights Properties LLC
Location
- Region: Goffstown
Financial & listing details
- Price per square foot: $307/sqft
- Tax assessed value: $626,200
- Annual tax amount: $13,075
- Date on market: 4/14/2026
- Exclusions: See Inclusion/Exclusion Form
Price history
| Date | Event | Price |
|---|---|---|
| 5/8/2026 | Sold | $785,000+4.7%$307/sqft |
Source:  PrimeMLS #5083523 Report a problem PrimeMLS #5083523 Report a problem | ||
| 4/19/2026 | Pending sale | $750,000$293/sqft |
Source: PrimeMLS #5083523 Report a problem | ||
| 4/16/2026 | Listed for sale | $750,000+80.7%$293/sqft |
Source: PrimeMLS #5083523 Report a problem | ||
| 12/30/2010 | Sold | $415,000$162/sqft |
Source: Public Record Report a problem | ||
Public tax history
| Year | Property taxes | Tax assessment |
|---|---|---|
| 2024 | $12,800 +8.4% | $626,200 |
| 2023 | $11,810 +8.7% | $626,200 +51.7% |
| 2022 | $10,861 +9.7% | $412,800 +3.5% |
| 2021 | $9,903 | $399,000 |
| 2020 | $9,903 +1% | $399,000 |
| 2019 | $9,807 +32.2% | $399,000 |
| 2018 | $7,421 -23.1% | $399,000 +13.4% |
| 2017 | $9,649 +3.7% | $351,900 |
| 2016 | $9,301 -1.7% | $351,900 +4.7% |
| 2015 | $9,462 +4.3% | $336,000 |
| 2014 | $9,072 +12.2% | $336,000 +0.5% |
| 2011 | $8,082 | $334,400 |
Find assessor info on the county website
Neighborhood: 03045
Nearby homes
- $694,4003 bd2 ba2k sqft27 Elva Dr, Goffstown, NH 03045Off Market
- $923,2004 bd3 ba3k sqft35 Elva Dr, Goffstown, NH 03045Off Market
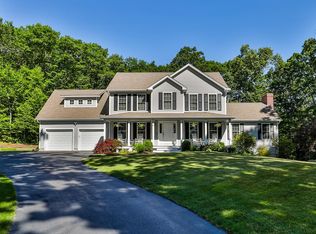
- $715,4003 bd2 ba2k sqft30 Elva Dr, Goffstown, NH 03045Off Market
- $1,100,0004 bd4 ba4.2k sqft28 Elva Dr, Goffstown, NH 03045Sold
- $973,7004 bd2 ba2.1k sqft34 Elva Dr, Goffstown, NH 03045Off Market
- $873,8004 bd4 ba2.8k sqft20 Elva Dr, Goffstown, NH 03045Off Market
- $737,5003 bd2 ba2.3k sqft23 Thyme Way, Goffstown, NH 03045Off Market
- $663,0003 bd3 ba2k sqft27 Thyme Way, Goffstown, NH 03045Off Market
Nearby schools
GreatSchools rating
- 6/10Mountain View Middle SchoolGrades: 5-8Distance: 1 mi
- 7/10Goffstown High SchoolGrades: 9-12Distance: 3 mi
- NAGlen Lake SchoolGrades: PK-KDistance: 2.2 mi
Schools provided by the listing agent
- Elementary: Maple Avenue Elementary School
- Middle: Mountain View Middle School
- High: Goffstown High School
- District: Goffstown Sch Dsct SAU #19
Source: PrimeMLS. This data may not be complete. We recommend contacting the local school district to confirm school assignments for this home.
Get a cash offer in 3 minutes
Find out how much your home could sell for in as little as 3 minutes with a no-obligation cash offer.
Estimated market value
$787,300
Get a cash offer in 3 minutes
Find out how much your home could sell for in as little as 3 minutes with a no-obligation cash offer.
Estimated market value
$787,300
- New Hampshire
- Hillsborough County
- Goffstown
- 03045
- 33 Elva Drive
Nearby cities
Nearby neighborhoods
Nearby zip codes
Other Goffstown Topics
