This is the home you've been waiting for! Wonderful opportunity in Cinnaminson's desirable Poets Walk! Custom four to five bedroom Frost model with two car side entry garage and finished English style basement. Lovely curb appeal with stone accents and arched covered front porch. Two story foyer entry with Palladian window, double door coat closet and hardwood flooring that flows throughout most of the main level. Living room, currently being used as a home office, with walk in bay window and extended dining room with wainscoting and crown molding. Beautiful, bright and sunny kitchen with custom tile flooring, upgraded 42" white cabinetry with pull out drawers, lovely granite countertops/backsplash, spacious island with built-in wine rack, double door pantry closet, built-in desk, all newer Jenn-Air stainless appliances and large eat-in area with walk in bay window. Extended family room, directly off the kitchen, with ceiling fan and lovely gas fireplace with marble surround. A utility closet, half bath plus laundry room (front loading washer and dryer remain) completes the main level. Upstairs find a very large extended primary suite with double door entry, ceiling fan, custom blinds and large walk-in closet with built-in shelving. Oversized primary bath, also with double door entry, includes a 5' walk-in shower, soaking tub, double vanity, ceramic tile flooring and separate water closet. Secondary bedrooms all with double door closets and convenient access to the linen closet and lovely hall bath. Bedroom 4 also gives access to the 2nd floor foyer window. Enjoy all the additional living space the finished basement offers with exercise room (could be a 5th bedroom), large recreation room with gas fireplace, bonus room, another half bath plus double door entry to a large storage area. Fantastic private back yard, backing up to trees, offers a large patterned concrete patio with wonderful pergola, perfect for entertaining. Additional features include a newer roof with attic fan (2022), tankless water heater, newer central air, Bilco doors to the back yard, security system, lawn sprinkler system, basement with poured concrete walls, neutral decor, garage door opener and shed. HOA just $200/year. Plus seller is offering a one year home warranty with acceptable offer for peace of mind! Schedule today!
Sold for $755,000
$755,000
28 Emerson Dr, Cinnaminson, NJ 08077
4beds
3,386sqft
Single Family Residence
Built in 1997
0.59 Acres Lot
$887,600 Zestimate®
$223/sqft
$4,900 Estimated rent
Home value
$887,600
$843,000 - $932,000
$4,900/mo
Zestimate® history
Owner options
List your home for rent
$4,900/mo
Rent Zestimate®
Find your next renter with Zillow Rental Manager. Plus, with online applications, you can quickly screen prospective tenants – for free.
$4,900/mo
Rent Zestimate®
Refinance and save
$5,514/mo
Est. payment
Refinancing to a lower rate could help reduce your monthly payments and save thousands over the life of the loan.
$5,514/mo
Est. payment
Explore your selling options
Work with a Zillow partner agent
Leverage their expertise and Zillow's premium Showcase listings to get your home seen by more buyers.
Get startedList with your own agent
Get your home in front of millions of buyers by listing it on Zillow.
Learn how to do itSell it yourself
Take full control of how buyers see your home on Zillow by listing For Sale by Owner (FSBO).
List your homeWhat's special
Gas fireplaceLovely gas fireplaceExercise roomAdditional living spaceFinished english style basementLarge recreation roomLovely curb appeal
Zillow last checked:
Listing updated:
Listed by:
Lisa Gardiner 856-905-8735,
Weichert Realtors - Moorestown
Bought with:
Tara Hendricks, 1537738
Keller Williams - Main Street
Source: Bright MLS,MLS#: NJBL2053266
Facts & features
Interior
Bedrooms & bathrooms
- Bedrooms: 4
- Bathrooms: 4
- Full bathrooms: 2
- 1/2 bathrooms: 2
- Main level bathrooms: 1
Rooms
- Room types: Living Room, Dining Room, Primary Bedroom, Bedroom 2, Bedroom 3, Bedroom 4, Kitchen, Family Room, Exercise Room, Laundry, Recreation Room, Storage Room, Bonus Room, Primary Bathroom, Full Bath, Half Bath
Basement
- Area: 1060
Heating
- Forced Air, Natural Gas
Cooling
- Attic Fan, Ceiling Fan(s), Central Air, Electric
Appliances
- Included: Microwave, Dishwasher, Disposal, Dryer, Oven/Range - Gas, Refrigerator, Stainless Steel Appliance(s), Washer, Gas Water Heater
- Laundry: Dryer In Unit, Main Level, Washer In Unit, Laundry Room
Features
- Attic/House Fan, Ceiling Fan(s), Chair Railings, Crown Molding, Family Room Off Kitchen, Floor Plan - Traditional, Formal/Separate Dining Room, Eat-in Kitchen, Kitchen Island, Pantry, Primary Bath(s), Recessed Lighting, Soaking Tub, Bathroom - Stall Shower, Bathroom - Tub Shower, Upgraded Countertops, Wainscotting, Walk-In Closet(s), 2 Story Ceilings
- Flooring: Hardwood, Ceramic Tile, Carpet, Wood
- Windows: Bay/Bow, Casement, Double Hung, Window Treatments
- Basement: Finished,Interior Entry,Concrete,Sump Pump,Walk-Out Access
- Number of fireplaces: 2
- Fireplace features: Gas/Propane, Mantel(s)
Interior area
- Total structure area: 3,716
- Total interior livable area: 3,386 sqft
- Finished area above ground: 2,656
- Finished area below ground: 730
Property
Parking
- Total spaces: 6
- Parking features: Garage Faces Side, Garage Door Opener, Inside Entrance, Asphalt, Driveway, Attached
- Attached garage spaces: 2
- Uncovered spaces: 4
Accessibility
- Accessibility features: None
Features
- Levels: Two
- Stories: 2
- Patio & porch: Patio
- Exterior features: Lighting, Lawn Sprinkler, Sidewalks, Street Lights
- Pool features: None
- Has view: Yes
- View description: Trees/Woods
Lot
- Size: 0.59 Acres
- Features: Backs to Trees, Front Yard, Level, Rear Yard, SideYard(s)
Details
- Additional structures: Above Grade, Below Grade
- Parcel number: 080321000018
- Zoning: RES
- Special conditions: Standard
Construction
Type & style
- Home type: SingleFamily
- Architectural style: Colonial
- Property subtype: Single Family Residence
Materials
- Vinyl Siding, Stone, Stucco
- Foundation: Concrete Perimeter
- Roof: Shingle
Condition
- Excellent
- New construction: No
- Year built: 1997
Utilities & green energy
- Sewer: Public Sewer
- Water: Public
Community & HOA
Community
- Subdivision: Poets Walk
HOA
- Has HOA: Yes
- HOA fee: $200 annually
- HOA name: POETS WALK COMMUNITY ASSOCIATION
Location
- Region: Cinnaminson
- Municipality: CINNAMINSON TWP
Financial & listing details
- Price per square foot: $223/sqft
- Tax assessed value: $411,900
- Annual tax amount: $14,976
- Date on market: 9/15/2023
- Listing agreement: Exclusive Right To Sell
- Listing terms: Cash,Conventional,FHA,VA Loan
- Inclusions: Washer, Dryer, Kitchen Refrigerator.
- Ownership: Fee Simple
Price history
| Date | Event | Price |
|---|---|---|
| 10/18/2023 | Sold | $755,000+4.9%$223/sqft |
Source:  Bright MLS #NJBL2053266 Report a problem Bright MLS #NJBL2053266 Report a problem | ||
| 9/22/2023 | Pending sale | $719,900$213/sqft |
Source: Bright MLS #NJBL2053266 Report a problem | ||
| 9/20/2023 | Contingent | $719,900$213/sqft |
Source: Bright MLS #NJBL2053266 Report a problem | ||
| 9/15/2023 | Listed for sale | $719,900+159.3%$213/sqft |
Source: Bright MLS #NJBL2053266 Report a problem | ||
| 1/20/1999 | Sold | $277,590$82/sqft |
Source: Public Record Report a problem | ||
Public tax history
| Year | Property taxes | Tax assessment |
|---|---|---|
| 2025 | $15,689 +2.5% | $411,900 |
| 2024 | $15,310 | $411,900 |
| 2023 | -- | $411,900 |
| 2022 | $14,977 +0.8% | $411,900 |
| 2021 | $14,857 +2.4% | $411,900 |
| 2020 | $14,507 +0.7% | $411,900 |
| 2019 | $14,404 +1% | $411,900 |
| 2018 | $14,256 +1.4% | $411,900 |
| 2017 | $14,058 +3.3% | $411,900 |
| 2016 | $13,613 +5% | $411,900 |
| 2015 | $12,963 -0.9% | $411,900 |
| 2014 | $13,075 +1.6% | $411,900 -20.2% |
| 2013 | $12,874 +1.8% | $516,200 |
| 2012 | $12,652 +0.7% | $516,200 |
| 2011 | $12,564 +4.9% | $516,200 |
| 2010 | $11,981 +4.7% | $516,200 |
| 2009 | $11,444 +14.4% | $516,200 |
| 2008 | $10,001 +4.9% | $516,200 +128.4% |
| 2007 | $9,530 +6.8% | $226,000 |
| 2006 | $8,927 +5.3% | $226,000 |
| 2005 | $8,480 +3.4% | $226,000 |
| 2004 | $8,204 | $226,000 |
| 2003 | -- | $226,000 |
| 2002 | -- | $226,000 |
| 2001 | -- | $226,000 |
Find assessor info on the county website
Neighborhood: 08077
Nearby homes
- $449,9003 bd2 ba1.8k sqft3315 Concord Dr, Cinnaminson, NJ 08077Pending

- $511,0003 bd2 ba1.9k sqft3313 Concord Dr, Cinnaminson, NJ 08077Sold

- $871,9004 bd3 ba2.6k sqft26 Emerson Dr, Cinnaminson, NJ 08077Off Market
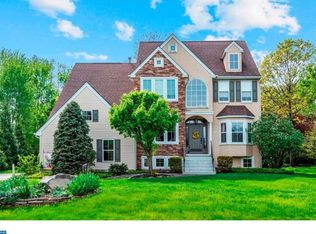
- $853,500-- bd-- ba3.1k sqft30 Emerson Dr, Cinnaminson, NJ 08077Off Market
- $883,200-- bd-- ba3.4k sqft15 Emerson Dr, Cinnaminson, NJ 08077Off Market
- $1,065,8004 bd4 ba4.8k sqft24 Emerson Dr, Cinnaminson, NJ 08077Off Market
- $775,0004 bd4 ba3.5k sqft32 Emerson Dr, Cinnaminson, NJ 08077Sold
- $527,6004 bd3 ba2.2k sqft3311 Concord Dr, Cinnaminson, NJ 08077Off Market
Nearby schools
GreatSchools rating
- NANew Albany Elementary SchoolGrades: K-2Distance: 1.1 mi
- 6/10Cinnaminson Middle SchoolGrades: 6-8Distance: 0.6 mi
- 6/10Cinnaminson High SchoolGrades: 9-12Distance: 1.7 mi
Schools provided by the listing agent
- District: Cinnaminson Township Public Schools
Source: Bright MLS. This data may not be complete. We recommend contacting the local school district to confirm school assignments for this home.
Get a cash offer in 3 minutes
Find out how much your home could sell for in as little as 3 minutes with a no-obligation cash offer.
Estimated market value
$887,600
Get a cash offer in 3 minutes
Find out how much your home could sell for in as little as 3 minutes with a no-obligation cash offer.
Estimated market value
$887,600
- New Jersey
- Burlington County
- Cinnaminson Township
- 08077
- 28 Emerson Dr
Nearby cities
Nearby zip codes
Other Cinnaminson Township Topics
- Apartments for Rent in 08077
- Houses for Sale in 08077
- Houses for Rent in 08077
- 08077 Real Estate
- Cinnaminson Township Condos
- Houses for Sale in Cinnaminson Township
- Newest Listings in Cinnaminson Township
- Cinnaminson Township Home Values
- Cinnaminson Township Real Estate Agents
- Cinnaminson Township Refinance
- Cinnaminson Township Mortgage Rates
