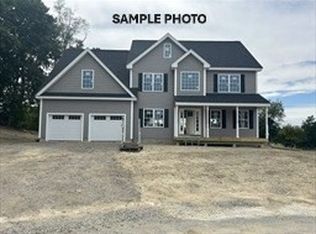
Haverhill's Newest 24 lot Subdivision. Homes starting at $899,900. Optional home plans available to choose from. This particular home presented in this listing is a Craftsman style cape with a first floor master bedroom, a large walk-in closet, 3/4 bath with a walk-in tiled shower and double vanity. There is a good size kitchen with dining area with sliders to the deck and open to the family room with a two story ceiling. The first floor is primarily hardwood with tile in the bathrooms, laundry and hallway off garage. Staircase and second floor hall are hardwood and second floor bedrooms are carpet. Other features include granite or quartz counter and vanity tops, stainless steel appliances, a two car garage, central AC, Gas Propane HVAC system. Inquire today for details or to select a house and lot. SAMPLE PHOTO SHOWN.
Sold for $899,900
$899,900
28 Emma Rose Cir Lot 2, Haverhill, MA 01832
4beds
2,300sqft
Single Family Residence
Built in 2025
0.46 Acres Lot
$-- Zestimate®
$391/sqft
$-- Estimated rent
Home value
Not available
Estimated sales range
Not available
Not available
Zestimate® history
Owner options
List your home for rent
Find your next renter with Zillow Rental Manager. Plus, with online applications, you can quickly screen prospective tenants – for free.
Refinance and save
$5,625/mo
Est. payment
Refinancing to a lower rate could help reduce your monthly payments and save thousands over the life of the loan.
$5,625/mo
Est. payment
Explore your selling options
Work with a Zillow partner agent
Leverage their expertise and Zillow's premium Showcase listings to get your home seen by more buyers.
Get startedList with your own agent
Get your home in front of millions of buyers by listing it on Zillow.
Learn how to do itSell it yourself
Take full control of how buyers see your home on Zillow by listing For Sale by Owner (FSBO).
List your homeWhat's special
Two car garageFirst floor master bedroomStainless steel appliancesLarge walk-in closetDouble vanityGood size kitchen
Zillow last checked:
Listing updated:
Listed by:
The Fisichelli Team 978-994-6503,
Coldwell Banker Realty - Haverhill 978-372-8577,
Steven Fisichelli 978-994-6503
Bought with:
The Fisichelli Team
Coldwell Banker Realty - Haverhill
Source: MLS PIN,MLS#: 73438039
Facts & features
Interior
Bedrooms & bathrooms
- Bedrooms: 4
- Bathrooms: 3
- Full bathrooms: 2
- 1/2 bathrooms: 1
Primary bedroom
- Features: Bathroom - 3/4, Walk-In Closet(s), Flooring - Hardwood, Lighting - Overhead
- Level: First
Bedroom 2
- Features: Closet, Flooring - Wall to Wall Carpet, Lighting - Overhead
- Level: Second
Bedroom 3
- Features: Closet, Flooring - Wall to Wall Carpet, Lighting - Overhead
- Level: Second
Bedroom 4
- Features: Closet, Flooring - Wall to Wall Carpet, Lighting - Overhead
- Level: Second
Primary bathroom
- Features: Yes
Bathroom 1
- Features: Bathroom - Half, Flooring - Stone/Ceramic Tile
- Level: First
Bathroom 2
- Features: Bathroom - 3/4, Bathroom - Double Vanity/Sink, Bathroom - Tiled With Shower Stall, Closet - Linen, Flooring - Stone/Ceramic Tile
- Level: First
Bathroom 3
- Features: Bathroom - Full, Bathroom - Double Vanity/Sink, Bathroom - With Tub & Shower, Flooring - Stone/Ceramic Tile, Countertops - Stone/Granite/Solid
- Level: Second
Kitchen
- Features: Flooring - Hardwood, Dining Area, Countertops - Stone/Granite/Solid, Cabinets - Upgraded, Deck - Exterior, Exterior Access, Open Floorplan, Recessed Lighting, Peninsula
- Level: First
Living room
- Features: Cathedral Ceiling(s), Ceiling Fan(s), Flooring - Stone/Ceramic Tile, Recessed Lighting
- Level: First
Heating
- Forced Air, Propane
Cooling
- Central Air
Appliances
- Included: Electric Water Heater, Range, Dishwasher, Microwave, Plumbed For Ice Maker
- Laundry: Flooring - Stone/Ceramic Tile, Electric Dryer Hookup, Washer Hookup, First Floor
Features
- Flooring: Wood, Tile, Carpet
- Doors: Insulated Doors
- Windows: Insulated Windows, Screens
- Basement: Full,Interior Entry,Bulkhead,Concrete,Unfinished
- Number of fireplaces: 1
Interior area
- Total structure area: 2,300
- Total interior livable area: 2,300 sqft
- Finished area above ground: 2,300
Property
Parking
- Total spaces: 6
- Parking features: Attached, Garage Door Opener, Paved Drive, Off Street, Paved
- Attached garage spaces: 2
- Uncovered spaces: 4
Features
- Patio & porch: Deck, Deck - Roof
- Exterior features: Deck, Deck - Roof, Rain Gutters, Screens
Lot
- Size: 0.46 Acres
- Features: Cul-De-Sac
Details
- Zoning: RES
Construction
Type & style
- Home type: SingleFamily
- Architectural style: Cape,Craftsman
- Property subtype: Single Family Residence
Materials
- Frame
- Foundation: Concrete Perimeter
- Roof: Shingle
Condition
- Year built: 2025
Utilities & green energy
- Electric: Circuit Breakers, 200+ Amp Service
- Sewer: Private Sewer
- Water: Public
- Utilities for property: for Gas Range, for Gas Oven, for Electric Dryer, Washer Hookup, Icemaker Connection
Green energy
- Energy efficient items: Thermostat
Community & HOA
Community
- Features: Public Transportation, Shopping, Walk/Jog Trails, Golf, Highway Access
HOA
- Has HOA: No
Location
- Region: Haverhill
Financial & listing details
- Price per square foot: $391/sqft
- Date on market: 12/13/2025
- Road surface type: Paved
Price history
| Date | Event | Price |
|---|---|---|
| 5/15/2026 | Sold | $899,900$391/sqft |
Source: MLS PIN #73438039 Report a problem | ||
| 2/23/2026 | Contingent | $899,900$391/sqft |
Source: MLS PIN #73438039 Report a problem | ||
| 10/1/2025 | Listed for sale | $899,900$391/sqft |
Source: MLS PIN #73438039 Report a problem | ||
Public tax history
Tax history is unavailable.
Neighborhood: 01832
Nearby homes
- $1,026,7004 bd2 ba2.8k sqft20 Emma Rose Cir, Haverhill, MA 01832Off Market
- $955,4754 bd3 ba2.4k sqft26 Emma Rose Cir LOT 1, Haverhill, MA 01832Sold

- $979,9004 bd3 ba2.4k sqft30 Emma Rose Cir LOT 3, Haverhill, MA 01832For Sale
- $999,3004 bd3 ba3.1k sqft16 Emma Rose Cir, Haverhill, MA 01832Off Market
- $972,8004 bd2 ba2.5k sqft17 Emma Rose Cir, Haverhill, MA 01832Off Market
- $959,1004 bd3 ba2.6k sqft19 Emma Rose Cir, Haverhill, MA 01832Off Market
- $1,143,1004 bd4 ba3.1k sqft21 Emma Rose Cir, Haverhill, MA 01832Off Market
- $1,060,0004 bd4 ba2.7k sqft25 Emma Rose Cir, Methuen, MA 01844Pending
Nearby schools
GreatSchools rating
- 5/10Consentino Middle SchoolGrades: 5-8Distance: 2.7 mi
- 4/10Haverhill High SchoolGrades: 9-12Distance: 2.2 mi
- 5/10Tilton Elementary SchoolGrades: K-4Distance: 3 mi


Get pre-qualified for a loan
At Zillow Home Loans, we can pre-qualify you in as little as 5 minutes with no impact to your credit score.An equal housing lender. NMLS #10287.
- Massachusetts
- Essex County
- Haverhill
- 01832
- 28 Emma Rose Cir Lot 2
Nearby cities
Nearby zip codes
Other Haverhill Topics
