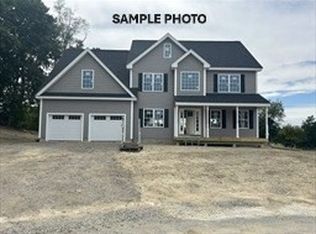
At 25 Emma Rose Circle, Methuen, MA, a distinguished single-family residence with first floor guest suite, constructed in 2026, presents an unparalleled opportunity for refined living. With a generous 2727 square feet of meticulously designed living space, this property is poised to offer a sophisticated lifestyle on a substantial 35,000 square foot lot. The residence features four well-appointed bedrooms, each designed to provide comfort and privacy. Three full bathrooms offer convenience and thoughtful design, complementing the living experience. An additional half bathroom further enhances the functionality of the home. Completing this exceptional offering is an integrated two-car garage, providing secure parking and additional storage solutions. This meticulously crafted property invites you to discover a home where every detail contributes to an elevated living experience.
Pending
$1,060,000
25 Emma Rose Cir, Methuen, MA 01844
4beds
2,727sqft
Single Family Residence
Built in 2026
0.8 Acres Lot
$-- Zestimate®
$389/sqft
$21/mo HOA
What's special
- 13 days
- 0
- 0
Zillow last checked:
Listing updated:
Listed by:
The Fisichelli Team 978-994-6503,
Coldwell Banker Realty - Haverhill 978-372-8577,
Steven Fisichelli 978-994-6503
Source: MLS PIN,MLS#: 73531774
Facts & features
Interior
Bedrooms & bathrooms
- Bedrooms: 4
- Bathrooms: 4
- Full bathrooms: 3
- 1/2 bathrooms: 1
Primary bedroom
- Features: Bathroom - 3/4, Bathroom - Double Vanity/Sink, Walk-In Closet(s), Flooring - Wall to Wall Carpet
- Level: Second
Bedroom 2
- Features: Closet, Flooring - Wall to Wall Carpet
- Level: Second
Bedroom 3
- Features: Closet, Flooring - Wall to Wall Carpet
- Level: Second
Bedroom 4
- Features: Bathroom - 3/4, Walk-In Closet(s), Flooring - Wall to Wall Carpet
- Level: First
Primary bathroom
- Features: Yes
Bathroom 1
- Features: Bathroom - 3/4, Bathroom - With Shower Stall, Flooring - Stone/Ceramic Tile
- Level: First
Bathroom 2
- Features: Bathroom - Half, Flooring - Stone/Ceramic Tile, Countertops - Stone/Granite/Solid
- Level: First
Bathroom 3
- Features: Bathroom - Full, Bathroom - With Tub & Shower, Flooring - Stone/Ceramic Tile, Countertops - Stone/Granite/Solid
- Level: Second
Kitchen
- Features: Flooring - Hardwood, Dining Area, Countertops - Stone/Granite/Solid, Cabinets - Upgraded, Recessed Lighting
- Level: Main,First
Living room
- Features: Flooring - Hardwood
- Level: First
Office
- Features: Flooring - Hardwood
- Level: First
Heating
- Forced Air, Heat Pump, Propane
Cooling
- Central Air
Appliances
- Included: Electric Water Heater, Range, Dishwasher, Microwave, Plumbed For Ice Maker
- Laundry: Flooring - Stone/Ceramic Tile, First Floor, Electric Dryer Hookup, Washer Hookup
Features
- Bathroom - 3/4, Bathroom - Tiled With Shower Stall, Countertops - Stone/Granite/Solid, Bathroom, Office
- Flooring: Tile, Carpet, Hardwood, Flooring - Stone/Ceramic Tile, Flooring - Hardwood
- Doors: Insulated Doors
- Windows: Insulated Windows, Screens
- Basement: Full,Interior Entry,Bulkhead,Concrete,Unfinished
- Number of fireplaces: 1
- Fireplace features: Living Room
Interior area
- Total structure area: 2,727
- Total interior livable area: 2,727 sqft
- Finished area above ground: 2,727
Property
Parking
- Total spaces: 8
- Parking features: Attached, Garage Door Opener, Paved Drive, Off Street, Paved
- Attached garage spaces: 2
- Uncovered spaces: 6
Features
- Patio & porch: Porch, Patio
- Exterior features: Porch, Patio, Rain Gutters, Screens
Lot
- Size: 0.8 Acres
- Features: Cul-De-Sac
Details
- Zoning: Res
Construction
Type & style
- Home type: SingleFamily
- Architectural style: Colonial,Craftsman
- Property subtype: Single Family Residence
Materials
- Frame
- Foundation: Concrete Perimeter
- Roof: Shingle
Condition
- Year built: 2026
Utilities & green energy
- Electric: Circuit Breakers, 200+ Amp Service
- Sewer: Private Sewer
- Water: Public
- Utilities for property: for Gas Range, for Gas Oven, for Electric Dryer, Washer Hookup, Icemaker Connection
Community & HOA
Community
- Features: Public Transportation, Shopping, Walk/Jog Trails, Golf, Highway Access, House of Worship, Sidewalks
HOA
- Has HOA: Yes
- HOA fee: $250 annually
Location
- Region: Methuen
Financial & listing details
- Price per square foot: $389/sqft
- Date on market: 9/13/2026
- Road surface type: Paved
Estimated market value
Not available
Estimated sales range
Not available
Not available
Price history
| Date | Event | Price |
|---|---|---|
| 6/18/2026 | Pending sale | $1,060,000$389/sqft |
Source: MLS PIN #73531774 Report a problem | ||
Public tax history
Tax history is unavailable.
Monthly payment
Est. payment
Payment breakdown
Explore the cost of this home by adjusting the details. Changes won't be saved.Climate risks
Neighborhood: 01844
- $989,9004 bd3 ba2.4k sqft30 Emma Rose Cir LOT 3, Haverhill, MA 01832For Sale

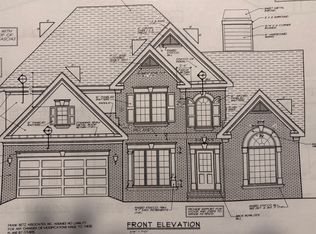
- $980,0004 bd3 ba2.4k sqft34 Emma Rose Cir LOT 5, Haverhill, MA 01832Pending
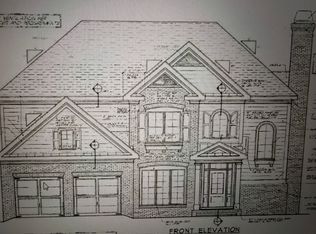
- $989,9004 bd3 ba2.3k sqft32 Emma Rose Cir LOT 4, Haverhill, MA 01832For Sale
- $951,9004 bd3 ba2.5k sqft29 Emma Rose Cir LOT 22, Haverhill, MA 01832Pending
Similar homes
- $989,9004 bd3 ba2.3k sqft32 Emma Rose Cir Lot 4, Haverhill, MA 01832For SaleMLS ID #73558276, The Fisichelli Team, Coldwell Banker Realty - Haverhill. MLS PIN
- $989,9004 bd3 ba2.4k sqft30 Emma Rose Cir Lot 3, Haverhill, MA 01832For SaleMLS ID #73494578, The Fisichelli Team, Coldwell Banker Realty - Haverhill. MLS PIN
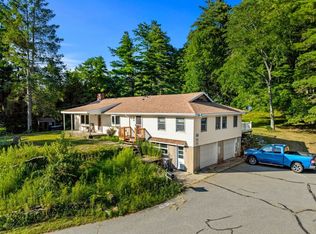
- $1,149,0003 bd2 ba1.9k sqft239 Lovers Ln, Haverhill, MA 01830For Sale
 MLS ID #73570404, Paul Fitzpatrick, Gibson Sotheby's International Realty. MLS PIN
 - $737,7004 bd2 ba2k sqft26 Alpine Ave, Methuen, MA 01844For Sale
 MLS ID #73544960, Paula O'Brien, Century 21 North East. MLS PIN
