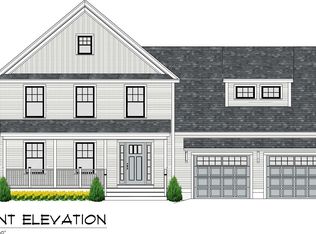
Experience exceptional quality and timeless design in this stunning new construction Colonial in one of Newton's most desirable neighborhoods. Offering over 3,000 square feet of thoughtfully designed living space, this home features 4 spacious bedrooms, 2.5 baths, and an open-concept floor plan perfect for both everyday living and entertaining. The gourmet kitchen flows seamlessly into the dining area and expansive family room, creating the heart of the home. The luxurious primary suite boasts a spa-inspired bath and oversized walk-in closet, while three additional bedrooms provide plenty of space for family or guests. A convenient second-floor laundry room, dedicated home office, full basement with future expansion potential, and attached three-car garage complete this exceptional home. Enjoy modern craftsmanship, energy efficiency, and a peaceful setting at Bels Way.
Active
Listed by: LAER Realty Partners/Chelmsford • Daniel Oconnell
$949,900
28 Bels Way, Newton, NH 03858
4beds
3,014sqft
Single Family Residence
Built in 2026
1.68 Acres Lot
$948,900 Zestimate®
$315/sqft
$-- HOA
What's special
Attached three-car garageLuxurious primary suiteConvenient second-floor laundry roomDedicated home officeOversized walk-in closetSpa-inspired bathGourmet kitchen
- 71 days
- 165
- 4
Zillow last checked:
Listing updated:
Listed by:
Daniel Oconnell,
LAER Realty Partners/Chelmsford 978-251-8221
Source: PrimeMLS,MLS#: 5099523
Facts & features
Interior
Bedrooms & bathrooms
- Bedrooms: 4
- Bathrooms: 3
- Full bathrooms: 2
- 1/2 bathrooms: 1
Heating
- Propane, Forced Air
Cooling
- Central Air
Appliances
- Included: Dishwasher, Gas Range, Gas Stove, Propane Water Heater, Tankless Water Heater
- Laundry: 2nd Floor Laundry
Features
- Cathedral Ceiling(s), Dining Area, Kitchen Island, Soaking Tub
- Flooring: Carpet, Ceramic Tile, Hardwood
- Windows: Double Pane Windows
- Basement: Concrete,Concrete Floor,Unfinished,Interior Entry
- Number of fireplaces: 1
- Fireplace features: 1 Fireplace
Interior area
- Total structure area: 4,078
- Total interior livable area: 3,014 sqft
- Finished area above ground: 3,014
- Finished area below ground: 0
Property
Parking
- Total spaces: 3
- Parking features: Paved, Driveway, Garage, Off Street, On Site, Parking Spaces 1 - 10
- Garage spaces: 3
- Has uncovered spaces: Yes
Features
- Levels: Two
- Stories: 2
- Exterior features: Deck
- Frontage length: Road frontage: 150
Lot
- Size: 1.68 Acres
- Features: Subdivided
Details
- Zoning description: RES
- Other equipment: Radon Mitigation
Construction
Type & style
- Home type: SingleFamily
- Architectural style: Colonial
- Property subtype: Single Family Residence
Materials
- Vinyl Siding
- Foundation: Concrete, Poured Concrete
- Roof: Architectural Shingle
Condition
- New construction: Yes
- Year built: 2026
Utilities & green energy
- Electric: 200+ Amp Service, Circuit Breakers
- Sewer: Private Sewer, Septic Tank
- Utilities for property: Cable, Propane
Community & HOA
Community
- Security: Carbon Monoxide Detector(s), Hardwired Smoke Detector
- Subdivision: Bels Way
HOA
- Has HOA: Yes
- Services included: HOA Fee
- Additional fee info: Fee: $150
Location
- Region: Newton
Financial & listing details
- Price per square foot: $315/sqft
- Date on market: 7/13/2026
- Road surface type: Paved
Estimated market value
$948,900
$901,000 - $996,000
$4,704/mo
Price history
| Date | Event | Price |
|---|---|---|
| 7/13/2026 | Listed for sale | $949,900$315/sqft |
Source:  PrimeMLS #5099523 Report a problem PrimeMLS #5099523 Report a problem | ||
Public tax history
Tax history is unavailable.
Monthly payment
Est. payment
Payment breakdown
Explore the cost of this home by adjusting the details. Changes won't be saved.Climate risks
Neighborhood: 03858
Similar homes
- $1,065,0004 bd3 ba2.5k sqftLot A Longview Place, Brentwood, NH 03833Active
 MLS ID #5083714, Benjamin Morrison. PrimeMLS
 - $1,169,0004 bd4 ba3.1k sqft4 Hudson Drive, Kensington, NH 03833Active
 MLS ID #5107875, Rosalie P Andrews. PrimeMLS
 - $775,0003 bd3 ba3.5k sqft25 Hickory Road, Hampstead, NH 03841Active
 MLS ID #5109664, Julie Pelletier. PrimeMLS
 - $849,9004 bd3 ba2.8k sqft9 Hillside Terrace Lot 2, Danville, NH 03819Active
 MLS ID #5085578, Mary Goodnow. PrimeMLS
