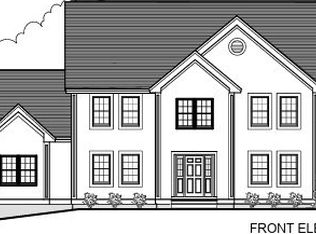
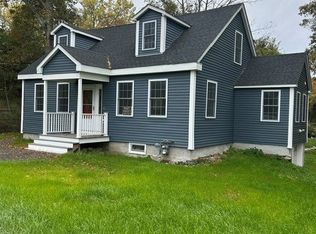
Discover an exceptional opportunity to own a brand-new home in a picturesque setting! Anticipated for completion by year's end, this beautifully designed residence is one of just four new construction homes thoughtfully situated on a pastoral parcel with a tranquil pond, offering a rare blend of natural beauty, privacy and modern living. Set on a scenic, sun-filled lot, this home is being crafted by a respected local Master Builder renowned for exceptional attention to detail and fine craftsmanship. Designed for today's lifestyle while complementing its serene surroundings, the thoughtfully planned open layout features a dramatic two-story family room with soaring cathedral ceilings and an electric fireplace, creating an impressive space for both everyday living and entertaining. An expansive deck overlooks the beautiful grounds, providing the perfect setting to relax and enjoy the peaceful surroundings. Offering privacy without sacrificing convenience, this desirable location is just minutes from major highways and tax-free New Hampshire. A wonderful opportunity to enjoy quality craftsmanship, timeless design and an exceptional lifestyle in an exclusive four-home enclave!
For sale
$1,079,000
298 Salem Rd, Dracut, MA 01826
4beds
2,689sqft
Single Family Residence
Built in 2026
1.39 Acres Lot
$-- Zestimate®
$401/sqft
$-- HOA
What's special
Electric fireplaceScenic sun-filled lotDramatic two-story family roomSoaring cathedral ceilings
- 2 days
- 241
- 20
Zillow last checked:
Listing updated:
Listed by:
The Laura Baliestiero Team 508-864-6011,
Coldwell Banker Realty - Concord 978-369-1000
Source: MLS PIN,MLS#: 73601121
Facts & features
Interior
Bedrooms & bathrooms
- Bedrooms: 4
- Bathrooms: 3
- Full bathrooms: 2
- 1/2 bathrooms: 1
Primary bedroom
- Features: Flooring - Wall to Wall Carpet
- Level: Second
- Area: 247
- Dimensions: 13 x 19
Bedroom 2
- Features: Flooring - Wall to Wall Carpet
- Level: Second
- Area: 182
- Dimensions: 13 x 14
Bedroom 3
- Features: Flooring - Wall to Wall Carpet
- Level: Second
- Area: 169
- Dimensions: 13 x 13
Bedroom 4
- Features: Flooring - Wall to Wall Carpet
- Level: Second
- Area: 143
- Dimensions: 13 x 11
Primary bathroom
- Features: Yes
Bathroom 1
- Features: Flooring - Stone/Ceramic Tile
- Level: First
Bathroom 2
- Features: Flooring - Stone/Ceramic Tile
- Level: Second
- Area: 90
- Dimensions: 9 x 10
Bathroom 3
- Features: Flooring - Stone/Ceramic Tile
- Level: Second
- Area: 90
- Dimensions: 9 x 10
Dining room
- Features: Flooring - Hardwood
- Level: First
- Area: 182
- Dimensions: 13 x 14
Family room
- Features: Flooring - Hardwood
- Level: First
- Area: 432
- Dimensions: 24 x 18
Kitchen
- Features: Flooring - Hardwood
- Level: First
- Area: 390
- Dimensions: 26 x 15
Heating
- Heat Pump, Electric
Cooling
- Heat Pump
Appliances
- Included: Water Heater, Range, Dishwasher, Microwave, Refrigerator
- Laundry: Flooring - Stone/Ceramic Tile, First Floor, Electric Dryer Hookup, Washer Hookup
Features
- Den, Foyer
- Flooring: Carpet, Hardwood, Flooring - Hardwood
- Doors: Insulated Doors
- Windows: Insulated Windows
- Has basement: Yes
- Number of fireplaces: 1
Interior area
- Total structure area: 2,689
- Total interior livable area: 2,689 sqft
- Finished area above ground: 2,689
Property
Parking
- Total spaces: 10
- Parking features: Under, Off Street
- Attached garage spaces: 2
- Uncovered spaces: 8
Features
- Patio & porch: Deck
- Exterior features: Deck
Lot
- Size: 1.39 Acres
- Features: Cleared
Details
- Parcel number: 23469846
- Zoning: res
Construction
Type & style
- Home type: SingleFamily
- Architectural style: Colonial
- Property subtype: Single Family Residence
Materials
- Frame
- Foundation: Concrete Perimeter
- Roof: Shingle
Condition
- Year built: 2026
Utilities & green energy
- Sewer: Public Sewer
- Water: Private
- Utilities for property: for Electric Range, for Electric Dryer, Washer Hookup
Community & HOA
Community
- Features: Public School
HOA
- Has HOA: No
Location
- Region: Dracut
Financial & listing details
- Price per square foot: $401/sqft
- Date on market: 11/11/2026
Estimated market value
Not available
Estimated sales range
Not available
Not available
Price history
| Date | Event | Price |
|---|---|---|
| 11/11/2026 | Listed for sale | $1,079,000+173.2%$401/sqft |
Source: MLS PIN #73601121 Report a problem | ||
| 6/3/2026 | Listing removed | $395,000$147/sqft |
Source: MLS PIN #73459957 Report a problem | ||
| 12/4/2025 | Listed for sale | $395,000$147/sqft |
Source: MLS PIN #73459957 Report a problem | ||
Public tax history
Tax history is unavailable.
Monthly payment
Est. payment
Payment breakdown
Explore the cost of this home by adjusting the details. Changes won't be saved.Climate risks
Neighborhood: 01826
Similar homes
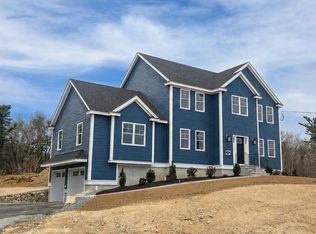
- $769,0005 bd2 ba2.3k sqft330 Pelham Rd, Dracut, MA 01826For Sale
 MLS ID #73586781, Borath L. Men, Homeplace Realty, Inc.. MLS PIN
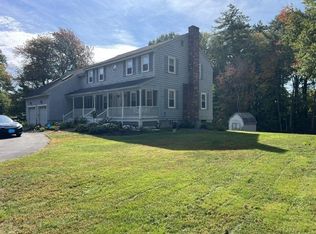
- $1,129,0004 bd3 ba2.9k sqft14 Shannon Road, Salem, NH 03079Active
 MLS ID #5117566, Shannon DiPietro. PrimeMLS
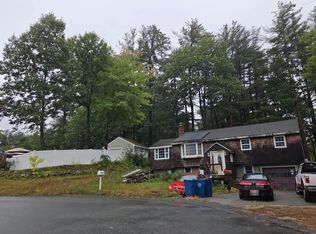
- $--3 bd2 ba2.7k sqft121 Emily Rd, Tewksbury, MA 01876Auction
 Auction.com 2
- $949,9003 bd3 ba1.9k sqft109 West St, Wilmington, MA 01887For Sale
 MLS ID #73593985, Jeanette Tighe, EXIT Premier Real Estate. MLS PIN
