The Whittaker Plan at Emma Rose Circle, a new 24 lot subdivision in Haverhill convenient to highways, shopping and schools. The 1st floor features a formal dining room and living room both with hardwood floors. A Vaulted family room with gas fireplace, recessed lights and open to the kitchen, boasting upgraded cabinets, granite countertops, hardwood flooring and dining area with sliders leading to a patio, a Fourth bedroom with access to the full bathroom, The staircase to the second floor is hardwood flooring with an open rail and balcony overlooking the foyer. The second floor features 3 bedrooms including a large primary bedroom with a sitting area, fan, recessed lights, walk-in closet and 3/4 bathroom with a walk-in tiled shower, granite double vanity and tiled floor. 2 other bedrooms are large with overhead lighting, good closet space and share a Jack & Jill bathroom with double vanity. Other lots and house plans to choose from.
For sale
$989,900
32 Emma Rose Cir Lot 4, Haverhill, MA 01832
4beds
2,387sqft
:
Get pre-qualified$6,307/mo
Single Family Residence
Built in 2026
0.46 Acres Lot
$-- Zestimate®
$415/sqft
$21/mo HOA
What's special
Gas fireplaceVaulted family roomFormal dining roomGranite countertopsRecessed lightsHardwood flooringTiled floor
- 4 days |
- 117 |
- 1 |
Zillow last checked:
Listing updated:
Listed by:
The Fisichelli Team 978-994-6503,
Coldwell Banker Realty - Haverhill 978-372-8577,
Steven Fisichelli 978-994-6503
Source: MLS PIN,MLS#: 73558276
Facts & features
Interior
Bedrooms & bathrooms
- Bedrooms: 4
- Bathrooms: 3
- Full bathrooms: 2
- 1/2 bathrooms: 1
Primary bedroom
- Features: Bathroom - 3/4, Walk-In Closet(s), Flooring - Wall to Wall Carpet, Lighting - Overhead, Tray Ceiling(s)
- Level: Second
- Area: 356.66
- Dimensions: 16.92 x 21.08
Bedroom 2
- Features: Closet, Flooring - Wall to Wall Carpet, Lighting - Overhead
- Level: Second
- Area: 162.31
- Dimensions: 12.25 x 13.25
Bedroom 3
- Features: Walk-In Closet(s), Flooring - Wall to Wall Carpet, Lighting - Overhead
- Level: Second
- Area: 138
- Dimensions: 12 x 11.5
Bedroom 4
- Features: Walk-In Closet(s), Flooring - Wall to Wall Carpet, Lighting - Overhead
- Level: First
- Area: 119.46
- Dimensions: 10.17 x 11.75
Primary bathroom
- Features: Yes
Bathroom 1
- Features: Bathroom - Full, Flooring - Stone/Ceramic Tile, Countertops - Stone/Granite/Solid
- Level: First
Bathroom 2
- Features: Bathroom - Full, Bathroom - Double Vanity/Sink, Bathroom - With Tub & Shower, Flooring - Stone/Ceramic Tile, Countertops - Stone/Granite/Solid
- Level: Second
Bathroom 3
- Features: Bathroom - 3/4, Bathroom - Double Vanity/Sink, Bathroom - Tiled With Shower Stall, Flooring - Stone/Ceramic Tile
- Level: Second
Dining room
- Features: Flooring - Hardwood
- Level: First
- Area: 162.31
- Dimensions: 12.25 x 13.25
Family room
- Features: Ceiling Fan(s), Flooring - Hardwood, Cable Hookup, Recessed Lighting
- Level: First
- Area: 284.73
- Dimensions: 14.42 x 19.75
Kitchen
- Features: Flooring - Hardwood, Dining Area, Countertops - Stone/Granite/Solid, Cabinets - Upgraded, Deck - Exterior, Exterior Access, Recessed Lighting, Slider
- Level: First
- Area: 267.21
- Dimensions: 13.25 x 20.17
Living room
- Features: Flooring - Hardwood
- Level: First
- Area: 156.19
- Dimensions: 12.25 x 12.75
Heating
- Forced Air, Propane
Cooling
- Central Air
Appliances
- Included: Electric Water Heater, Water Heater, Range, Dishwasher, Microwave, Plumbed For Ice Maker
- Laundry: Flooring - Stone/Ceramic Tile, Electric Dryer Hookup, Washer Hookup, Second Floor
Features
- Flooring: Tile, Carpet, Hardwood
- Doors: Insulated Doors
- Windows: Insulated Windows, Screens
- Basement: Full,Interior Entry,Bulkhead,Concrete
- Number of fireplaces: 1
- Fireplace features: Family Room
Interior area
- Total structure area: 2,387
- Total interior livable area: 2,387 sqft
- Finished area above ground: 2,387
Property
Parking
- Total spaces: 6
- Parking features: Attached, Garage Door Opener, Garage Faces Side, Paved Drive, Off Street, Paved
- Attached garage spaces: 2
- Uncovered spaces: 4
Features
- Patio & porch: Patio
- Exterior features: Patio, Rain Gutters, Screens
Lot
- Size: 0.46 Acres
- Features: Cul-De-Sac
Details
- Zoning: RES
Construction
Type & style
- Home type: SingleFamily
- Architectural style: Colonial,Craftsman
- Property subtype: Single Family Residence
Materials
- Frame
- Foundation: Concrete Perimeter
- Roof: Shingle
Condition
- Year built: 2026
Utilities & green energy
- Electric: Circuit Breakers, 200+ Amp Service
- Sewer: Private Sewer
- Water: Public
- Utilities for property: for Gas Range, for Gas Oven, for Electric Dryer, Washer Hookup, Icemaker Connection
Community & HOA
Community
- Features: Public Transportation, Shopping, Walk/Jog Trails, Golf, Highway Access, House of Worship, Private School, Public School, Sidewalks
HOA
- Has HOA: Yes
- HOA fee: $250 annually
Location
- Region: Haverhill
Financial & listing details
- Price per square foot: $415/sqft
- Date on market: 8/3/2026
- Road surface type: Paved
Estimated market value
Not available
Estimated sales range
Not available
Not available
Price history
| Date | Event | Price |
|---|---|---|
| 8/3/2026 | Listed for sale | $989,900$415/sqft |
Source: MLS PIN #73558276 Report a problem | ||
Public tax history
Tax history is unavailable.
Monthly payment
Est. payment
Payment breakdown
Explore the cost of this home by adjusting the details. Changes won't be saved.Climate risks
Neighborhood: 01832
Nearby schools
GreatSchools rating
- 5/10Consentino Middle SchoolGrades: 5-8Distance: 2.8 mi
- 4/10Haverhill High SchoolGrades: 9-12Distance: 2.3 mi
- 5/10Tilton Elementary SchoolGrades: K-4Distance: 3 mi
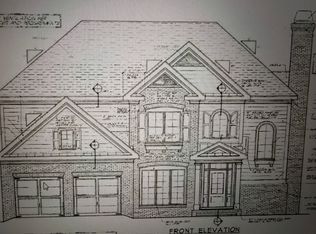
- $989,9004 bd3 ba2.4k sqft30 Emma Rose Cir LOT 3, Haverhill, MA 01832For Sale
- $1,127,8004 bd4 ba3.1k sqft21 Emma Rose Cir, Haverhill, MA 01832Off Market
- $947,7004 bd3 ba2.6k sqft19 Emma Rose Cir, Haverhill, MA 01832Off Market
- $899,9004 bd3 ba2.3k sqft28 Emma Rose Cir LOT 2, Haverhill, MA 01832Sold
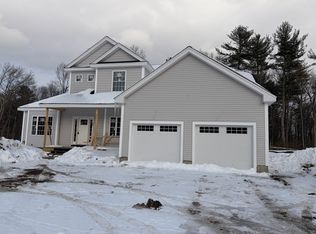
- $955,4754 bd3 ba2.4k sqft26 Emma Rose Cir LOT 1, Haverhill, MA 01832Sold
- $1,060,0004 bd4 ba2.7k sqft25 Emma Rose Cir, Methuen, MA 01844Pending
- $977,5004 bd2 ba2.8k sqft20 Emma Rose Cir, Haverhill, MA 01832Off Market
- $950,9004 bd2 ba2.5k sqft17 Emma Rose Cir, Haverhill, MA 01832Off Market
A local agent can set up tours, give advice and negotiate with sellers.
Similar homes
- $989,9004 bd3 ba2.4k sqft30 Emma Rose Cir Lot 3, Haverhill, MA 01832For SaleMLS ID #73494578, The Fisichelli Team, Coldwell Banker Realty - Haverhill. MLS PIN
- $949,9003 bd3 ba2.4k sqft37 Taybre Drive, Hudson, NH 03051Active
 MLS ID #5103388, Taylor A Lacasse. PrimeMLS
 - $880,9003 bd3 ba2.4k sqft3 Michael Anthony Rd, Haverhill, MA 01832For Sale
 MLS ID #73440499, Mark McGinn, McGinn & Associates Realty, LLC. MLS PIN
 - $999,9004 bd3 ba2.6k sqft51 Daniel Road, Derry, NH 03038Active
 MLS ID #5102680, Jessica Jussif. PrimeMLS
 - $764,9003 bd3 ba2.4k sqft25 Peaslee Court, Hampstead, NH 03038ActiveMLS ID #5103032, Rick Navarro. PrimeMLS
- $939,9004 bd4 ba2.4k sqft0 Edgehill Rd, Haverhill, MA 01830New ConstructionMLS ID #73529769, Shamus Quirk, Realty One Group Nest. MLS PIN
- $894,0003 bd3 ba2.6k sqft21 Phoebe St #21, Methuen, MA 01844For SaleMLS ID #73559306, Eve Katz, Diamond Key Real Estate. MLS PIN
- $649,9003 bd3 ba1.6k sqft41 Juniper Wood Dr, Haverhill, MA 01832For SaleMLS ID #73516438, Chiara Norton, Vylla Home. MLS PIN
- $850,0004 bd3 ba2.1k sqft5 Strawberry Ln, Billerica, MA 01821For SaleMLS ID #73558722, Stig Bergquist, Keller Williams Realty. MLS PIN
- $1,175,0004 bd3 ba2.4k sqft4 Katie Ln, Groveland, MA 01834For SaleMLS ID #73556533, Craig Shea, Highline Realty Partners, Inc. MLS PIN
- $1,399,0004 bd3 ba3.4k sqft5 Glenwood Road, Windham, NH 03087ActiveMLS ID #5103194, Giang Huong Nguyen. PrimeMLS
- $859,9004 bd3 ba2.8k sqft10 Oriole Road, Windham, NH 03087ActiveMLS ID #5094783, Dave White. PrimeMLS
- $1,179,0003 bd3 ba2.8k sqft132 Central St, North Reading, MA 01864For SaleMLS ID #73559336, Marina Tramontozzi, True North Realty. MLS PIN
- $1,167,0003 bd3 ba2.6k sqft3 Labrador Lane, Hampstead, NH 03841ActiveMLS ID #5101753, Jason Saphire. PrimeMLS
- $949,9004 bd3 ba3k sqft28 Bels Way, Newton, NH 03858ActiveMLS ID #5099523, Daniel Oconnell. PrimeMLS
- $1,065,0004 bd3 ba2.5k sqftLot A Longview Place, Brentwood, NH 03833ActiveMLS ID #5083714, Benjamin Morrison. PrimeMLS
- $1,275,0004 bd3 ba2.8k sqft6 Katie Ln, Groveland, MA 01834For SaleMLS ID #73556532, Craig Shea, Highline Realty Partners, Inc. MLS PIN
- $875,0004 bd3 ba2.4k sqft27 Rollins St #A, Groveland, MA 01834For SaleMLS ID #73543972, Patricia Almeida Vega, Vega Realty, LLC. MLS PIN
- $875,0004 bd3 ba2.4k sqft27 Rollins St #B, Groveland, MA 01834For SaleMLS ID #73543973, Patricia Almeida Vega, Vega Realty, LLC. MLS PIN
- $944,0004 bd3 ba2.9k sqft78 Island Pond Road, Derry, NH 03038ActiveMLS ID #5085284, Ben Weigler. PrimeMLS
