Completed in 2023, this stunning custom home offers over 2,700 square feet of thoughtfully designed living space just steps from the beach in beautiful Palm Coast.
Step inside and experience soaring ceilings, oversized windows that flood the home with natural light, and a seamless open-concept layout designed for both everyday living and effortless entertaining. The natural, bohemian-inspired furnishings perfectly complement the home's warm inlaid wood finishes and modern design elements.
The kitchen is the heart of the home, featuring sleek quartz countertops, wood cabinetry, stainless steel appliances, and expansive prep space, ideal for hosting gatherings or enjoying quiet mornings at home.
The primary suite is conveniently located downstairs, offering privacy and comfort with an oversized walk-in closet and a spacious shower. Upstairs, you'll find two generously sized bedrooms and a full bath, along with a separate office and an expansive loft living area. Built with durability and efficiency in mind, this home features energy-efficient windows, spray foam insulated ceilings, a tankless water heater, cement fiber board and Euro synthetic wood siding, and a long-lasting metal roof - ensuring low maintenance and peace of mind for years to come.
Enjoy walking distance to the beach and just a five-minute drive to nearby state parks, historic sites, Publix, shops, and local restaurants. This is coastal living at its finest.
Active
Price cut: $26K (5/8)
$999,000
28 FLAGLER Drive, Palm Coast, FL 32137
3beds
2,742sqft
:
Get pre-qualified$6,667/mo
Single Family Residence
Built in 2023
7,840 Square Feet Lot
$966,800 Zestimate®
$364/sqft
$-- HOA
What's special
- 147 days |
- 327 |
- 16 |
Zillow last checked:
Listing updated:
Listed by:
JONATHAN CHAPMAN 904-770-8134,
ENDLESS SUMMER REALTY 904-461-8878
Source: realMLS,MLS#: 2131462
Facts & features
Interior
Bedrooms & bathrooms
- Bedrooms: 3
- Bathrooms: 3
- Full bathrooms: 2
- 1/2 bathrooms: 1
Heating
- Central
Cooling
- Central Air
Appliances
- Included: Dishwasher, Electric Oven, Electric Range, Microwave, Refrigerator, Tankless Water Heater
Features
- Furnished: Yes
Interior area
- Total interior livable area: 2,742 sqft
Property
Parking
- Total spaces: 2
- Parking features: Garage
- Garage spaces: 2
Features
- Stories: 2
Lot
- Size: 7,840 Square Feet
- Dimensions: 75 x 105 x 75.12 x 105
Details
- Parcel number: 3910314250001000130
- Zoning description: Residential
Construction
Type & style
- Home type: SingleFamily
- Property subtype: Single Family Residence
Condition
- New construction: No
- Year built: 2023
Utilities & green energy
- Water: Public
- Utilities for property: Electricity Connected, Sewer Connected, Water Connected
Community & HOA
Community
- Subdivision: Marineland Acres
HOA
- Has HOA: No
Location
- Region: Palm Coast
Financial & listing details
- Price per square foot: $364/sqft
- Tax assessed value: $685,766
- Annual tax amount: $10,108
- Date on market: 3/8/2026
- Listing terms: Cash,Conventional,FHA,VA Loan
Estimated market value
$966,800
$918,000 - $1.02M
$5,765/mo
Price history
| Date | Event | Price |
|---|---|---|
| 5/8/2026 | Price change | $999,000-2.5%$364/sqft |
Source:  realMLS #2131462 Report a problem realMLS #2131462 Report a problem | ||
| 3/8/2026 | Listed for sale | $1,025,000+10.5%$374/sqft |
Source: realMLS #2131462 Report a problem | ||
| 12/8/2023 | Sold | $928,000-1.8%$338/sqft |
Source:  Stellar MLS #FC293937 Report a problem Stellar MLS #FC293937 Report a problem | ||
| 11/22/2023 | Pending sale | $945,000$345/sqft |
Source: Stellar MLS #FC293937 Report a problem | ||
| 11/2/2023 | Price change | $945,000-9.6%$345/sqft |
Source: Stellar MLS #FC293937 Report a problem | ||
| 10/19/2023 | Price change | $1,045,000-4.6%$381/sqft |
Source: Stellar MLS #FC293937 Report a problem | ||
| 10/7/2023 | Price change | $1,095,000-4.8%$399/sqft |
Source: Stellar MLS #FC293937 Report a problem | ||
| 9/15/2023 | Listed for sale | $1,150,000-5.7%$419/sqft |
Source: Stellar MLS #FC293937 Report a problem | ||
| 8/25/2023 | Listing removed | -- |
Source: Stellar MLS #FC293937 Report a problem | ||
| 8/16/2023 | Listed for sale | $1,220,000-0.4%$445/sqft |
Source: Stellar MLS #FC293937 Report a problem | ||
| 8/16/2023 | Listing removed | -- |
Source: Stellar MLS #FC292391 Report a problem | ||
| 7/27/2023 | Price change | $1,225,000-0.8%$447/sqft |
Source: Stellar MLS #FC292391 Report a problem | ||
| 7/7/2023 | Price change | $1,235,000-0.4%$450/sqft |
Source: Stellar MLS #FC292391 Report a problem | ||
| 6/16/2023 | Price change | $1,240,000-0.8%$452/sqft |
Source: Stellar MLS #FC292391 Report a problem | ||
| 5/20/2023 | Listed for sale | $1,250,000+825.9%$456/sqft |
Source:  St Augustine St Johns County BOR #232742 Report a problem St Augustine St Johns County BOR #232742 Report a problem | ||
| 6/10/2022 | Sold | $135,000+42.1%$49/sqft |
Source: Public Record Report a problem | ||
| 10/6/2020 | Sold | $95,000-9.1%$35/sqft |
Source: Public Record Report a problem | ||
| 8/26/2020 | Pending sale | $104,500$38/sqft |
Source: RE/MAX SELECT PROFESSIONALS #257640 Report a problem | ||
| 6/23/2020 | Listed for sale | $104,500$38/sqft |
Source: RE/MAX SELECT PROFESSIONALS #257640 Report a problem | ||
| 6/12/2020 | Pending sale | $104,500$38/sqft |
Source: RE/MAX SELECT PROFESSIONALS #257640 Report a problem | ||
| 6/3/2020 | Listed for sale | $104,500+39.3%$38/sqft |
Source: RE/MAX SELECT PROFESSIONALS #257640 Report a problem | ||
| 12/12/2012 | Listing removed | $75,000$27/sqft |
Source: Homestar Pacetti Realty Network #137270 Report a problem | ||
| 6/16/2012 | Price change | $75,000-24.9%$27/sqft |
Source: Homestar Pacetti Realty Network #137270 Report a problem | ||
| 3/12/2011 | Listed for sale | $99,900-20.1%$36/sqft |
Source: Endless Summer Realty Beachside #111197 Report a problem | ||
| 6/16/2004 | Sold | $125,000$46/sqft |
Source: Public Record Report a problem | ||
Public tax history
| Year | Property taxes | Tax assessment |
|---|---|---|
| 2024 | $10,585 +338.9% | $685,766 +352.7% |
| 2023 | $2,412 +41.2% | $151,500 +83.6% |
| 2022 | $1,709 +25.2% | $82,500 +10% |
| 2021 | $1,364 +18.1% | $75,000 +25% |
| 2020 | $1,155 -1.1% | $60,000 |
| 2019 | $1,168 -1.9% | $60,000 |
| 2018 | $1,190 +2.1% | $60,000 +3.4% |
| 2017 | $1,166 | $58,000 +24.5% |
| 2016 | $1,166 +7.8% | $46,585 +10% |
| 2015 | $1,081 +34.6% | $42,350 +5.9% |
| 2014 | $804 | $40,000 +14.3% |
| 2013 | -- | $35,000 -41.7% |
| 2012 | -- | $60,000 |
| 2011 | -- | $60,000 -25% |
| 2010 | -- | $80,000 -54.3% |
| 2009 | -- | $175,000 +6.1% |
| 2008 | -- | $165,000 -5.7% |
| 2007 | -- | $175,000 |
| 2006 | -- | $175,000 +31.6% |
| 2005 | -- | $133,000 +80% |
| 2004 | -- | $73,900 |
Find assessor info on the county website
Monthly payment
Est. payment
Payment breakdown
Explore the cost of this home by adjusting the details. Changes won't be saved.Climate risks
Neighborhood: 32137
Nearby schools
GreatSchools rating
- 8/10Old Kings Elementary SchoolGrades: PK-5Distance: 10.9 mi
- 5/10Matanzas High SchoolGrades: 8-12Distance: 2.8 mi
- 7/10Indian Trails Middle SchoolGrades: 6-8Distance: 4.8 mi
- $148,0007,884 Square Feet26 Flagler Dr, Palm Coast, FL 32137Off Market
- $349,100-- bd1 ba1k sqft27 Rollins Dr, Palm Coast, FL 32137Off Market
- $190,0007,884 Square Feet30 Flagler Dr, Palm Coast, FL 32137Off Market
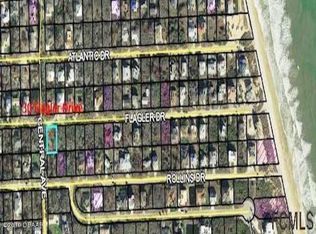
- $337,9003 bd3 ba1.1k sqft25 Rollins Dr, Palm Coast, FL 32137Off Market
- $485,300-- bd2 ba1.5k sqft24 Flagler Dr, Palm Coast, FL 32137Off Market
- $148,0007,884 Square Feet25 Flagler Dr, Palm Coast, FL 32137Off Market
- $190,0007,884 Square Feet29 Rollins Dr, Palm Coast, FL 32137Off Market
- $931,5003 bd4 ba2.4k sqft23 Flagler Dr, Palm Coast, FL 32137Off Market
A local agent can set up tours, give advice and negotiate with sellers.
A local lender can help you make sure your offer is ready when you are.
Similar homes
- $1,075,0005 bd3 ba3.2k sqft7 Chinook Ct, Palm Coast, FL 32137For Sale
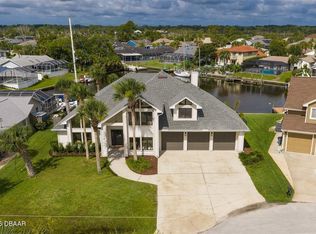
 MLS ID #1228289, Krista Libby, Coastal Gateway Real Estate Group. DBAMLS
 - $1,200,0005 bd4 ba2.8k sqft14 MERIDIAN HOME Lane, Palm Coast, FL 32137For Sale
 MLS ID #2149403, ANTONIO MELENDEZ PEREZ. realMLS
 - $827,0003 bd3 ba2.3k sqft661 Mahogany Run, Palm Coast, FL 32137For Sale
 MLS ID #1222152, Michelle Dahl, RE/MAX Select Professionals. DBAMLS
 - $1,199,0004 bd3 ba1.9k sqft26 Ocean Vista Ln, Palm Coast, FL 32137For Sale
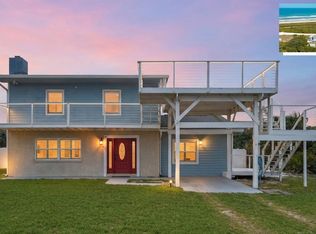 MLS ID #261717, Alexia Cipollone, DJ & Lindsey Real Estate. St Augustine St Johns County BOR
 - $794,0003 bd2 ba2.1k sqft5 Cheyenne Ct, Palm Coast, FL 32137For SaleMLS ID #260302, Noah Bailey, Keller Williams Realty Atlantic Partners St Augustine. St Augustine St Johns County BOR
- $1,074,9004 bd4 ba2.9k sqft17 OLD OAK Drive N, Palm Coast, FL 32137New ConstructionMLS ID #2097577, DIMPLE SMITH. realMLS
- $1,425,0004 bd4 ba2.9k sqft241 CONSERVATORY Drive, Palm Coast, FL 32137For SaleMLS ID #2157147, ROBERT KANJIAN. realMLS
- $749,9994 bd3 ba2.5k sqft41 LOS LAGOS Boulevard, Palm Coast, FL 32137For SaleMLS ID #2149168, LYNETTE DAVIS PA. realMLS
- $950,0004 bd4 ba2.7k sqft114 New Leatherwood Dr, Palm Coast, FL 32137For SaleMLS ID #1227922, Jennifer Mock, RE/MAX Select Professionals. DBAMLS
- $1,195,0004 bd3 ba2.3k sqft117 Hernandez Ave, Palm Coast, FL 32137New ConstructionMLS ID #262928, Zach DiFilippo, Coldwell Banker Premier Properties (Matanzas). St Augustine St Johns County BOR
- $1,150,0003 bd3 ba2.9k sqft94 DEL PALMA Drive, Palm Coast, FL 32137For SaleMLS ID #2145057, MORGAN E PORTER. realMLS
- $569,9003 bd3 ba2.2k sqft18 Central Pl, Palm Coast, FL 32137New ConstructionMLS ID #1220482, Tommie Krawiec, SeaGate Real Estate Inc.. DBAMLS
- $700,0004 bd3 ba2.6k sqft46 New Leatherwood Dr, Palm Coast, FL 32137For SaleMLS ID #1227918, Jennifer Mock, RE/MAX Select Professionals. DBAMLS
- $555,0004 bd2 ba2.5k sqft26 FAIRCHILD Lane, Palm Coast, FL 32137For SaleMLS ID #2139026, REBECCA MAGER. realMLS
- $899,9994 bd3 ba2.8k sqft5 Rio Vista Dr, Palm Coast, FL 32137For SaleMLS ID #1220162, Andy Kalcounos, Coastal Gateway Real Estate Group. DBAMLS
- $1,399,0005 bd5 ba3.6k sqft29 NORTHSHORE Avenue, Palm Coast, FL 32137For SaleMLS ID #2153215, LANDON HEWITT MCLEOD. realMLS
- $785,0004 bd3 ba2.5k sqft34 Fallen Oak Ln, Palm Coast, FL 32137New ConstructionMLS ID #261641, Elena Tchoumakova, Apex Realty LLC. St Augustine St Johns County BOR
- $599,9003 bd2 ba2.1k sqft40 Moana Ct S, Palm Coast, FL 32137For SaleMLS ID #262742, Lawrence Cipollone, DJ & Lindsey Real Estate. St Augustine St Johns County BOR
- $728,0004 bd2 ba2.4k sqft296 S RIVERWALK Drive, Palm Coast, FL 32137For SaleMLS ID #2153514, JENNIFER HORNIK. realMLS
- $539,0003 bd2 ba1.9k sqft54 FORDHAM Lane, Palm Coast, FL 32137For SaleMLS ID #2147087, KATHERINE GABLE. realMLS
