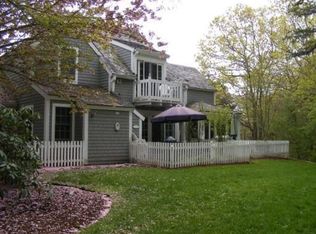
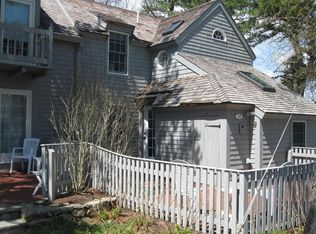
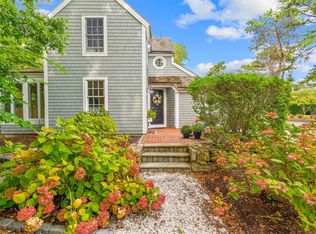
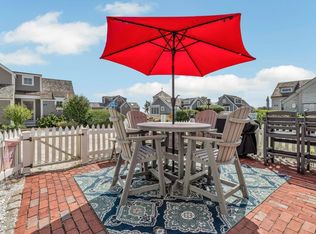
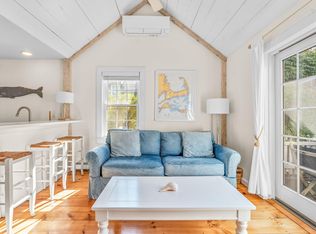
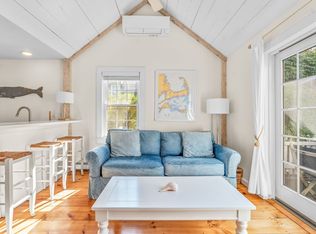
Tucked away in the sought- after Maushop Village at New Seabury, this Nantucket-style townhouse offers a welcoming coastal retreat setting with a private sandy beach just a stroll away. This end unit features 2 bedroom, 2 full baths as well as a renovated kitchen with custom cabinetry & granite countertops. The main living space is open to the adjoining sunroom/dining room filled with natural light & vaulted ceilings creating a warm and relaxing summer space overlooking the large outdoor patio, a perfect spot for lingering over coffee, reading or gathering with friends & family enjoying the ocean breeze The first floor bedroom w/cathedral ceiling & skylight is perfect as a guest room or den, the bathroom has a stack washer/dryer. Upstairs, the primary bedroom feels like its own private, peaceful space with cathedral ceilings, walk-in closet & private bath. Outside, two brick patios extend the living space and capture the easy costal living. Spend your days on the private beach, or enjoy the nearby local shops and restaurants at the Popponesset Marketplace. Whether you're looking for a year-round home or a ocean side escape this is just what you have been looking for.
For sale
$775,000
28 Flying Cloud Cir, Mashpee, MA 02649
2beds
985sqft
Single Family Residence
Built in 1986
-- sqft lot
$760,300 Zestimate®
$787/sqft
$-- HOA
What's special
End unitPrivate beachNantucket-style townhouseLarge outdoor patio
- 36 days
- 582
- 53
Zillow last checked:
Listing updated:
Listed by:
Dorothy Oosterman 508-783-3536,
New Seabury Sotheby's International Realty 508-477-8300
Source: MLS PIN,MLS#: 73581765
Facts & features
Interior
Bedrooms & bathrooms
- Bedrooms: 2
- Bathrooms: 2
- Full bathrooms: 2
Primary bedroom
- Features: Cathedral Ceiling(s), Flooring - Hardwood
- Level: Second
Bedroom 2
- Features: Vaulted Ceiling(s), Flooring - Hardwood
- Level: First
Primary bathroom
- Features: Yes
Bathroom 1
- Features: Bathroom - Full, Flooring - Wood, Dryer Hookup - Electric, Washer Hookup
- Level: First
Bathroom 2
- Features: Bathroom - Full, Flooring - Hardwood
- Level: Second
Dining room
- Features: Cathedral Ceiling(s), Flooring - Hardwood
- Level: First
Kitchen
- Features: Flooring - Wood, Countertops - Stone/Granite/Solid, Cabinets - Upgraded
- Level: First
Living room
- Features: Flooring - Wood
- Level: First
Heating
- Baseboard, Natural Gas
Cooling
- Other
Appliances
- Included: Tankless Water Heater, Range, Dishwasher, Microwave, Refrigerator, Washer, Dryer
- Laundry: Electric Dryer Hookup, Washer Hookup, First Floor
Features
- Flooring: Wood
- Doors: Storm Door(s)
- Windows: Insulated Windows
- Basement: Crawl Space
- Has fireplace: No
Interior area
- Total structure area: 985
- Total interior livable area: 985 sqft
- Finished area above ground: 985
Property
Parking
- Total spaces: 1
- Parking features: Off Street, Assigned
- Uncovered spaces: 1
Accessibility
- Accessibility features: No
Features
- Patio & porch: Patio
- Exterior features: Patio
- Waterfront features: Ocean, 0 to 1/10 Mile To Beach, Beach Ownership(Association, Deeded Rights)
Lot
- Features: Wooded, Level
Details
- Parcel number: 2347691
- Zoning: R3
Construction
Type & style
- Home type: SingleFamily
- Architectural style: Cape
- Property subtype: Single Family Residence
- Attached to another structure: Yes
Materials
- Frame
- Foundation: Concrete Perimeter
- Roof: Wood
Condition
- Year built: 1986
Utilities & green energy
- Sewer: Other
- Water: Public
- Utilities for property: for Electric Range, for Electric Dryer, Washer Hookup
Community & HOA
Community
- Features: Shopping, Golf, Medical Facility, House of Worship, Marina
HOA
- Has HOA: Yes
Location
- Region: Mashpee
Financial & listing details
- Price per square foot: $787/sqft
- Tax assessed value: $762,200
- Annual tax amount: $5,076
- Date on market: 9/24/2026
- Road surface type: Paved
Estimated market value
$760,300
$722,000 - $798,000
$2,870/mo
Price history
| Date | Event | Price |
|---|---|---|
| 9/23/2026 | Listed for sale | $775,000+98.7%$787/sqft |
Source: MLS PIN #73581765 Report a problem | ||
| 12/5/2003 | Sold | $390,000+160%$396/sqft |
Source: Public Record Report a problem | ||
| 9/27/1993 | Sold | $150,000$152/sqft |
Source: Public Record Report a problem | ||
Public tax history
| Year | Property taxes | Tax assessment |
|---|---|---|
| 2025 | $4,979 +8% | $752,100 +4.9% |
| 2024 | $4,609 +7.3% | $716,800 +17% |
| 2023 | $4,294 +10.8% | $612,500 +29.1% |
| 2022 | $3,877 -2.2% | $474,600 +8.6% |
| 2021 | $3,964 -2.8% | $437,100 -2.6% |
| 2020 | $4,079 +3.3% | $448,700 +2.8% |
| 2019 | $3,949 +8.7% | $436,300 +7.1% |
| 2018 | $3,634 -1.2% | $407,400 +1.8% |
| 2017 | $3,677 +3.3% | $400,100 +3.9% |
| 2016 | $3,558 +5.3% | $385,100 +3.8% |
| 2015 | $3,380 -1.8% | $371,000 +1.2% |
| 2014 | $3,442 -8.9% | $366,600 -9.9% |
| 2013 | $3,777 +8.9% | $407,000 +5.2% |
| 2012 | $3,467 +0.2% | $386,900 -1.2% |
| 2011 | $3,459 +14.2% | $391,700 +0.8% |
| 2010 | $3,028 -2.8% | $388,700 -12.8% |
| 2009 | $3,115 +6.2% | $445,700 |
| 2008 | $2,933 +10.9% | $445,700 -1.6% |
| 2007 | $2,644 | $452,800 |
Find assessor info on the county website
Monthly payment
Est. payment
Payment breakdown
Explore the cost of this home by adjusting the details. Changes won't be saved.Climate risks
Neighborhood: 02649
Similar homes
- $775,0002 bd2 ba985 sqft28 Flying Cloud Circle UNIT 28, Mashpee, MA 02649For Sale
 MLS ID #22604837, Dorothy M Oosterman, New Seabury Sotheby's International Realty. CCIMLS
- $799,0002 bd2 ba734 sqft2 Cliffside Lane UNIT 2, Mashpee, MA 02649For Sale
 MLS ID #22604958, Joe D Callahan, New Seabury Sotheby's International Realty. CCIMLS
- $727,0002 bd2 ba779 sqft20 Hyannis Point Road Unit 754, Mashpee, MA 02649For Sale
 MLS ID #22604964, Heather Murray, New Seabury Sotheby's International Realty. CCIMLS
- $727,0002 bd2 ba778 sqftMaushop Village, Mashpee, MA 02649For Sale
 MLS ID #73586398, Heather W. Murray, New Seabury Sotheby's International Realty. MLS PIN
- $849,0003 bd1 ba1k sqft39 Bayview Road, Mashpee, MA 02649For SaleMLS ID #22605422, Priscilla A Stolba, Priscilla Stolba R E. CCIMLS
- $699,0002 bd2 ba840 sqft4 Hyannis Point Road UNIT 4, Mashpee, MA 02649For SaleMLS ID #22605055, Mary Wall, Beach Homes Realty, LLC. CCIMLS
- $789,0002 bd2 ba778 sqft38 Brant Rock Road UNIT 38, Mashpee, MA 02649For SaleMLS ID #22601954, Thalia J Logan, New Seabury Sotheby's International Realty. CCIMLS
- $795,0003 bd2 ba1.3k sqft35 Pequot Road, Mashpee, MA 02649For SaleMLS ID #22604858, Brian G Cobb, CRS, Kinlin Grover Compass. CCIMLS
- $685,0002 bd2 ba810 sqft33 Landmark Avenue, Mashpee, MA 02649For SaleMLS ID #22604421, Thalia J Logan, New Seabury Sotheby's International Realty. CCIMLS
- $899,0002 bd2 ba985 sqft15 Brant Rock Road UNIT 15, Mashpee, MA 02649For SaleMLS ID #22604355, Mark A Thompson, New Seabury Sotheby's International Realty. CCIMLS
- $769,0001 bd1 ba605 sqft26 Vineyard View Lane UNIT 26, Mashpee, MA 02649For SaleMLS ID #22603604, Thalia J Logan, New Seabury Sotheby's International Realty. CCIMLS
- $699,0003 bd2 ba1.4k sqft20 Mutiny Way, Mashpee, MA 02649For SaleMLS ID #22505707, Amanda S Clark, Cape Cod Realty Advisors. CCIMLS
- $650,0002 bd2 ba1.1k sqft203 Monomoscoy Road, Mashpee, MA 02649For SaleMLS ID #22603819, Pamela Heylin, Berkshire Hathaway HomeServices Robert Paul Properties. CCIMLS
- $775,0004 bd2 ba1.4k sqft236 Poponessett Road, Cotuit, MA 02635For SaleMLS ID #22604980, Paul E Grover, Berkshire Hathaway HomeServices Robert Paul Properties. CCIMLS
- $649,0002 bd2 ba1.4k sqft5 Riverview Avenue UNIT 5G, Mashpee, MA 02649For SaleMLS ID #22605405, Deb J Kenney, Berkshire Hathaway HomeServices Robert Paul Properties. CCIMLS
