Skip main navigation
Closed
  • $1,300,000

    28 Fox Ln, Palos Park, IL 60464

    5beds
    3,800sqft
    Single Family Residence
    Built in 1972
    0.84 Acres Lot
    $1,289,800 Zestimate®
    $342/sqft
    $5,519 Estimated rent

    Home value

    $1,289,800

    $1.17M - $1.41M

    $5,519/mo

    Zestimate® history
    Loading
    Loading...

    Owner options

    List your home for rent

    $5,519/mo

    Rent Zestimate®

    Find your next renter with Zillow Rental Manager. Plus, with online applications, you can quickly screen prospective tenants – for free.

    Learn more

    $5,519/mo

    Rent Zestimate®

    Refinance and save

    $9,299/mo

    Est. payment

    Refinancing to a lower rate could help reduce your monthly payments and save thousands over the life of the loan.

    See today's rates

    $9,299/mo

    Est. payment

    Explore your selling options

    Work with a Zillow partner agent

    Leverage their expertise and Zillow's premium Showcase listings to get your home seen by more buyers.

    Get started

    List with your own agent

    Get your home in front of millions of buyers by listing it on Zillow.

    Learn how to do it

    Sell it yourself

    Take full control of how buyers see your home on Zillow by listing For Sale by Owner (FSBO).

    List your home

    What's special

    Modern livingClassic charmCustom white oak ceilingEnormous walk-in closetAnderson windowsBuilt-in steamerExpansive island
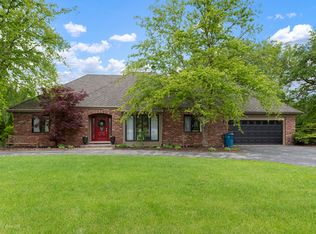
    Welcome to your secluded haven of modern farmhouse living, where classic charm meets contemporary elegance. This exquisite 5-bedroom, 4.5-bathroom modern farmhouse, newly rebuilt from the ground up, rests gracefully on an expansive and private nearly acre wooded lot, offering serenity and space for your family's desires. As you enter through the grand foyer, you'll be immediately captivated by the custom white oak ceiling that sets the tone for the entire home. This stunning detail adds a touch of timeless beauty and warmth to your welcome. Further inside, you'll find a thoughtfully designed office space, providing the perfect setting for productivity and work-life balance. Step into the heart of the home and be captivated by the gourmet Thermador kitchen, equipped with state-of-the-art built-in appliances, an expansive island, and custom cabinetry that adds a touch of personalized luxury to your culinary space. Kohler fixtures adorn the bathrooms, exuding sophistication and class. Wide plank white oak floors throughout the house add a touch of rustic elegance, seamlessly connecting the living spaces. Each bedroom has its own ensuite, providing the ultimate in privacy and convenience. The primary suite is a true retreat, featuring an enormous walk-in closet with custom cabinetry, an indulgent master bath with a walk-in shower equipped with a built-in steamer controlled by a touchscreen steam controller-a sanctuary of relaxation, and a deep soaking tub offering another option for unwinding in tranquility. Two of the bedrooms share a Jack and Jill bathroom, creating a functional yet private space. For added convenience and modern living, this home is equipped with Nest thermostats for optimal climate control. An in-wall iPad controller allows you to effortlessly manage your smart home features, including a built-in Sonos sound system that enhances your ambiance both inside and outside the home, ensuring that your music follows you wherever you go. Additional features include a mudroom off of the garage, providing a practical and organized entry point to the home. The garage also comes equipped with a 240V outlet to easily charge any electric car. The entire home features Anderson 400 series windows, providing energy efficiency and beautiful natural light. Outside, a serene, wooded oasis awaits, providing endless possibilities for outdoor living and entertaining. Don't miss your chance to make this stunning, newly rebuilt property with its grand foyer, custom white oak ceiling, and Anderson windows your forever home.

    Zillow last checked:

    Listing updated:

    Listing courtesy of:

    Tefik Sadiku 312-939-5253,

    Kale Realty

    Bought with:

    Maurice Goodman

    CMG Realty & Property Management LLC

    Source: MRED as distributed by MLS GRID,MLS#: 11885018MLS Logo

    Facts & features

    Interior

    Bedrooms & bathrooms
    • Bedrooms: 5
    • Bathrooms: 5
    • Full bathrooms: 4
    • 1/2 bathrooms: 1
    Primary bedroom
    • Features: Bathroom (Full, Tub & Separate Shwr)
    • Level: Second
    • Area: 285 Square Feet
    • Dimensions: 19X15
    Bedroom 2
    • Level: Second
    • Area: 208 Square Feet
    • Dimensions: 16X13
    Bedroom 3
    • Level: Second
    • Area: 182 Square Feet
    • Dimensions: 14X13
    Bedroom 4
    • Level: Second
    • Area: 240 Square Feet
    • Dimensions: 16X15
    Bedroom 5
    • Level: Main
    • Area: 168 Square Feet
    • Dimensions: 14X12
    Dining room
    • Level: Main
    • Area: 154 Square Feet
    • Dimensions: 14X11
    Family room
    • Level: Main
    • Area: 225 Square Feet
    • Dimensions: 15X15
    Foyer
    • Level: Main
    • Area: 132 Square Feet
    • Dimensions: 11X12
    Kitchen
    • Features: Kitchen (Island, Pantry-Closet, Country Kitchen, Custom Cabinetry, Granite Counters)
    • Level: Main
    • Area: 255 Square Feet
    • Dimensions: 17X15
    Laundry
    • Level: Second
    • Area: 84 Square Feet
    • Dimensions: 12X7
    Living room
    • Level: Main
    • Area: 195 Square Feet
    • Dimensions: 15X13
    Mud room
    • Level: Main
    • Area: 72 Square Feet
    • Dimensions: 9X8
    Office
    • Level: Main
    • Area: 121 Square Feet
    • Dimensions: 11X11
    Heating
    • Natural Gas, Forced Air, Zoned
    Cooling
    • Central Air, Zoned, Electric
    Features
    • Basement: Finished,Crawl Space,Full
    Interior area
    • Total structure area: 0
    • Total interior livable area: 3,800 sqft

    Property

    Parking
    • Total spaces: 4.5
    • Parking features: On Site, Garage Owned, Attached, Owned, Garage
    • Attached garage spaces: 2.5
    Accessibility
    • Accessibility features: No Disability Access
    Features
    • Stories: 2
    Lot
    • Size: 0.84 Acres
    • Dimensions: 156X207
    Details
    • Parcel number: 23293020440000
    • Special conditions: List Broker Must Accompany

    Construction

    Type & style
    • Home type: SingleFamily
    • Architectural style: Farmhouse
    • Property subtype: Single Family Residence
    Materials
    • Stone, Wood Siding
    Condition
    • New construction: No
    • Year built: 1972

    Utilities & green energy

    • Sewer: Public Sewer
    • Water: Lake Michigan, Well

    Community & neighborhood

    Location
    • Region: Palos Park

    HOA & financial

    HOA
    • Services included: None

    Other

    Other facts
    • Listing terms: Cash
    • Ownership: Fee Simple

    Price history

    DateEventPrice
    10/26/2023Sold$1,300,000-6.8%$342/sqft
    Source: MRED as distributed by MLS GRID #11885018 Report a problem
    9/23/2023Contingent$1,395,000$367/sqft
    Source: MRED as distributed by MLS GRID #11885018 Report a problem
    9/14/2023Listed for sale$1,395,000+282.2%$367/sqft
    Source: MRED as distributed by MLS GRID #11885018 Report a problem
    12/6/2021Sold$365,000-8.5%$96/sqft
    Source: MRED as distributed by MLS GRID #11266519 Report a problem
    11/12/2021Pending sale$399,000$105/sqft
    Source: MRED as distributed by MLS GRID #11266519 Report a problem
    11/9/2021Listed for sale$399,000$105/sqft
    Source: MRED as distributed by MLS GRID #11266519 Report a problem

    Public tax history

    YearProperty taxesTax assessment
    2024-- $57,000 +246.2%
    2023$4,042 -63.6%$16,465 -55.3%
    2022$11,093 +28.8%$36,859
    2021$8,613 +2.4%$36,859
    2020$8,412 -3.2%$36,859 -6.7%
    2019$8,691 -4.8%$39,494
    2018$9,128 +2.9%$39,494
    2017$8,867 -4.1%$39,494 +6.2%
    2016$9,245 +1.5%$37,189
    2015$9,110 -5.3%$37,189 -5.8%
    2014$9,615 -8.4%$39,477 -13.5%
    2013$10,496 +3.3%$45,655
    2012$10,166 +7.6%$45,655
    2011$9,450 +2.7%$45,655 -13.2%
    2010$9,198 +3.9%$52,608
    2009$8,854 +12.9%$52,608 -5%
    2008$7,843 +5.6%$55,377 +18.1%
    2007$7,428 +2.5%$46,880
    2006$7,247 +0.6%$46,880
    2005$7,200 +1.6%$46,880 +22.2%
    2004$7,088 +1.7%$38,358
    2003$6,969 -3.1%$38,358
    2002$7,189 +3.5%$38,358 +12.5%
    2001$6,944 +1.7%$34,103
    2000$6,828 +1.6%$34,103
    1999$6,722 $34,103

    Find assessor info on the county website

    Neighborhood: 60464

    Nearby schools

    GreatSchools rating
    Schools provided by the listing agent
    • District: 118

    Source: MRED as distributed by MLS GRID. This data may not be complete. We recommend contacting the local school district to confirm school assignments for this home.

    Get a cash offer in 3 minutes
    Find out how much your home could sell for in as little as 3 minutes with a no-obligation cash offer.
    Estimated market value
    $1,289,800
    Get a cash offer in 3 minutes
    Find out how much your home could sell for in as little as 3 minutes with a no-obligation cash offer.
    Estimated market value
    $1,289,800