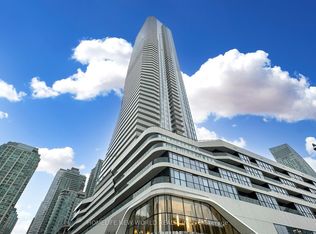
STUNNING 1+DEN CONDO WITH MODERN AMENITIES About STUNNING 1+DEN CONDO WITH MODERN AMENITIES This newly renovated 1+Den condo offers a bright and functional layout with 9-foot ceilings, premium finishes, and breathtaking views of the city, lake, and conservation lands. Perfect for professionals or couples, this high-floor corner unit combines modern design, natural light, and access to modern amenities in a vibrant urban setting. KEY PROPERTY DETAILS: - Type: Condo - Bedrooms: 1+Den - Bathrooms: 1 - Size:740 SQF - Availability: August 1, 2026 - Utilities: Water, Gas and Hot Water Tank Included be/il4_3Fo8V0c) UNIT AMENITIES: - Condition: Newly renovated, professionally updated with fresh finishes and move-in-ready appeal. - Upgraded Kitchen: Features stainless steel appliances, quartz countertops, and a modern backsplash, ideal for both everyday cooking and entertaining. - Microwave: For convenience, perfect for quick meals and efficient kitchen flow. - Dishwasher: Streamlines cleanup and supports a hassle-free lifestyle. - Bathrooms: One full bathroom with modern fixtures, centrally located for easy access. - Laundry: In-unit washer and dryer, no need to share or leave the unit for laundry. - Closets: Regular-sized closets, organized and practical for daily storage. - Flooring: Durable and low-maintenance laminate throughout, offers a clean, modern look and easy upkeep. - Ceiling Height: 9-feet ceilings enhance openness and airiness throughout the unit, amplifies natural light and comfort. - View: Enjoy panoramic views of the city, lake, and conservation areas, perfect for morning inspiration or evening relaxation. - Outdoor Space: Includes a front porch and backyard deck, ideal for fresh air, lounging, or entertaining. - Furnishing: Delivered unfurnished, ready for your personal touch and decor. - Layout: Open-concept design connects kitchen, dining, and living areas, supports modern living and entertaining. - Natural Light: Large windows and corner-unit exposure flood the space with daylight, creating a bright and uplifting atmosphere. BUILDING AMENITIES: - Concierge: On-site service desk for deliveries, guest access, and day-to-day assistance. - Party Room: Available event space for residents, ideal for hosting gatherings or celebrations. - Guest Suites: Convenient accommodations for visiting friends or family. - BBQ Area: Perfect for socializing or dining al fresco. - Gym: Fully equipped fitness center, supports active living without leaving the building. - Outdoor Pool: Seasonal pool for relaxation and recreation. - Pet Wash Area: Dedicated space for pet grooming, ideal for pet owners. - Rec Room & Meeting Room: Versatile spaces for entertainment, work, or community events. Community Amenities - Outdoor pool - Convenience store - Recreation room - Public transit - Shopping nearby - Parks nearby - Schools nearby - No Smoking allowed - Swimming Pool - Go Transit - Front Porch - Backyard Deck - Balcony - pool - Pet Wash Area - Party Room - Guest Suites - Corner Unit - BBQ area - Meeting Room - Gym - Recreational Room - Fitness Center - Restaurants - Shopping Nearby - Costco - Unfurnished Suite Amenities - Air conditioner - Fridge - Stove - Washer in suite - Dishwasher available - Individual thermostats - City views - Dryer in suite - Microwave - Central air conditioning - Window coverings - Central HVAC - Lakeview - conservation - Central Heating - Private Terrace - Regular Closets - Laminate Floors - Lawn and Snow Removal Utilities Included - Heat - Water
This property is off market, which means it's not currently listed for sale or rent on Zillow. This may be different from what's available on other websites or public sources.