Skip main navigation
Closed
  • $510,000

    28 Glen Burn Trl, Ellicottville, NY 14731

    3beds
    1,740sqft
    Townhouse, Condominium
    Built in 2024
    -- sqft lot
    $502,600 Zestimate®
    $293/sqft
    $3,751 Estimated rent

    Home value

    $502,600

    Estimated sales range

    Not available

    $3,751/mo

    Zestimate® history
    Loading
    Loading...

    Owner options

    List your home for rent

    $3,751/mo

    Rent Zestimate®

    Find your next renter with Zillow Rental Manager. Plus, with online applications, you can quickly screen prospective tenants – for free.

    Learn more

    $3,751/mo

    Rent Zestimate®

    Refinance and save

    $4,322/mo

    Est. payment

    Refinancing to a lower rate could help reduce your monthly payments and save thousands over the life of the loan.

    See today's rates

    $4,322/mo

    Est. payment

    Explore your selling options

    Work with a Zillow partner agent

    Leverage their expertise and Zillow's premium Showcase listings to get your home seen by more buyers.

    Get started

    List with your own agent

    Get your home in front of millions of buyers by listing it on Zillow.

    Learn how to do it

    Sell it yourself

    Take full control of how buyers see your home on Zillow by listing For Sale by Owner (FSBO).

    List your home

    What's special

    Modern finishesCozy gas fireplaceVersatile denPreferred end unitAttached one-car garagePrivate patioSecond laundry hookup
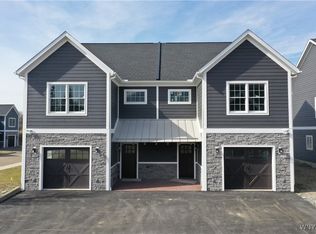
    All new and ready for you—welcome to Glen Burn Trail, Ellicottville’s most prestigious new townhouse community. If you're seeking a maintenance-free lifestyle with four seasons of fun right outside your door, this is the place. Thoughtfully designed for modern living, this preferred end unit offers both style and convenience in a serene, set-back location just a short walk to the village’s shops, restaurants, and nightlife. Step into a spacious foyer that opens to an airy, open-concept main living area. The smartly designed kitchen features a large eat-at island with built-in storage and a walk-in Butler’s Pantry that doubles as a laundry room—both on the first floor. The living room, with its cozy gas fireplace, seamlessly flows into the dining area and kitchen, creating the perfect setting for entertaining or unwinding. Slide outside to your private patio, ideal for grilling (with natural gas hookup), relaxing with a good book, or enjoying evening cocktails under the stars. Upstairs, the primary suite is a true retreat, complete with a walk-in shower, double sink vanity, and modern finishes. Two additional bedrooms, a full bath with tub/shower combo, and a versatile den—perfect for extra hangout space or a second TV area—ensure plenty of room for guests. With a pull-out couch, the home sleeps 10 comfortably. A second laundry hookup in the upstairs hall closet offers added flexibility, and the attached one-car garage provides room for storage and convenience. Glen Burn Trail is a well-managed, highly desirable community where short-term rentals are allowed—offering excellent potential for personal use and investment. Compare this brand-new unit to other townhomes in Ellicottville, and you’ll see the unbeatable value. Modern, move-in ready, and made for making memories—this is ski country living at its finest.

    Zillow last checked:

    Listing updated:

    Listed by:

    Melanie A Pritchard 716-480-8409,

    ERA Team VP Real Estate,

    Cathleen L Pritchard 716-983-4234,

    ERA Team VP Real Estate

    Bought with:

    Melanie A Pritchard, 10301205733

    ERA Team VP Real Estate

    Source: NYSAMLSs,MLS#: B1566280MLS LogoOriginating MLS: Buffalo

    Facts & features

    Interior

    Bedrooms & bathrooms
    • Bedrooms: 3
    • Bathrooms: 3
    • Full bathrooms: 2
    • 1/2 bathrooms: 1
    • Main level bathrooms: 1
    Heating
    • Gas, Forced Air
    Cooling
    • Central Air
    Appliances
    • Included: Dishwasher, Gas Oven, Gas Range, Gas Water Heater, Microwave, Refrigerator
    Features
    • Living/Dining Room, Pantry
    • Flooring: Carpet, Laminate, Varies
    • Basement: None
    • Number of fireplaces: 1
    Interior area
    • Total structure area: 1,740
    • Total interior livable area: 1,740 sqft

    Property

    Parking
    • Total spaces: 1
    • Parking features: Assigned, Attached, Garage, Two Spaces
    • Attached garage spaces: 1
    Lot
    • Size: 1,100 Square Feet
    • Dimensions: 22 x 50
    • Features: Cul-De-Sac
    Details
    • Parcel number: part of 55.028211.1
    • Special conditions: Standard

    Construction

    Type & style
    • Home type: Condo
    • Property subtype: Townhouse, Condominium
    Materials
    • Fiber Cement
    Condition
    • New Construction
    • New construction: Yes
    • Year built: 2024

    Utilities & green energy

    • Sewer: Connected
    • Water: Connected, Public
    • Utilities for property: Sewer Connected, Water Connected

    Community & HOA

    HOA
    • Services included: Common Area Maintenance, Common Area Insurance, Insurance, Reserve Fund, Snow Removal, Trash
    • HOA fee: $500 quarterly
    • HOA name: Era Vacation Properties
    • HOA phone: 716-413-0201
    Location
    • Region: Ellicottville

    Financial & listing details

    • Price per square foot: $293/sqft
    • Tax assessed value: $327,000
    • Annual tax amount: $8,548
    • Date on market: 9/17/2024
    • Cumulative days on market: 434 days
    • Listing terms: Cash,Conventional

    Price history

    DateEventPrice
    2/18/2026Sold$510,000-7.3%$293/sqft
    Source: NYSAMLSs #B1566280 Report a problem
    11/28/2025Pending sale$550,000$316/sqft
    Source: NYSAMLSs #B1566280 Report a problem
    9/15/2025Price change$550,000-8.3%$316/sqft
    Source: NYSAMLSs #B1566280 Report a problem
    5/27/2025Price change$599,995-4%$345/sqft
    Source: NYSAMLSs #B1566280 Report a problem
    9/18/2024Listed for sale$625,000$359/sqft
    Source: NYSAMLSs #B1566280 Report a problem

    Public tax history

    Tax history is unavailable.

    Neighborhood: 14731

    Nearby schools

    GreatSchools rating
    Schools provided by the listing agent
    • District: Ellicottville

    Source: NYSAMLSs. This data may not be complete. We recommend contacting the local school district to confirm school assignments for this home.