Skip main navigation
Sold for $899,000
  • $899,000

    28 Glen Drive, South Salem, NY 10590

    3beds
    1,760sqft
    Single Family Residence, Residential
    Built in 1961
    2.55 Acres Lot
    $969,800 Zestimate®
    $511/sqft
    $6,858 Estimated rent

    Home value

    $969,800

    $873,000 - $1.09M

    $6,858/mo

    Zestimate® history
    Loading
    Loading...

    Owner options

    List your home for rent

    $6,858/mo

    Rent Zestimate®

    Find your next renter with Zillow Rental Manager. Plus, with online applications, you can quickly screen prospective tenants – for free.

    Learn more

    $6,858/mo

    Rent Zestimate®

    Refinance and save

    $6,012/mo

    Est. payment

    Refinancing to a lower rate could help reduce your monthly payments and save thousands over the life of the loan.

    See today's rates

    $6,012/mo

    Est. payment

    Explore your selling options

    Work with a Zillow partner agent

    Leverage their expertise and Zillow's premium Showcase listings to get your home seen by more buyers.

    Get started

    List with your own agent

    Get your home in front of millions of buyers by listing it on Zillow.

    Learn how to do it

    Sell it yourself

    Take full control of how buyers see your home on Zillow by listing For Sale by Owner (FSBO).

    List your home

    What's special

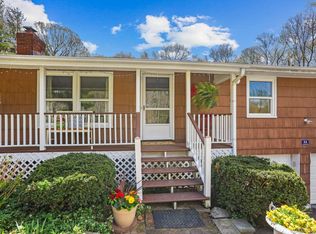
    Modern Rustic Retreat with Wraparound Views & Water Features Welcome to this exceptional modern-rustic home that seamlessly blends mountain-lodge charm with updated comfort and style. Set back from the road, a long private driveway lined by an extensive, hand-built rock wall leads you to this striking residence — offering both curb appeal and a sense of arrival. Step onto the dramatic wraparound deck, where you’ll enjoy tranquil views of a picturesque pond, complete with several charming footbridges crossing a scenic, running brook that winds through the property. It’s a rare outdoor setting that offers peace, beauty, and a strong connection to nature. Inside, the home features expansive windows, and newly finished red oak floors that fill the interior with warmth and natural light. 2 stone fireplaces anchoring the open-concept living area, creating a cozy yet spacious atmosphere. The lower level provides flexible living space, ideal for a guest suite, media room, or home office, with direct access to the two-car garage and the surrounding grounds. Recent Updates & Features: • Hand crafter wood box lighting throughout whole property • Brand-new air conditioning system • Modern water treatment system • New water heater (2023) • Newly sanded and refinished red oak floors • Builder owned, crafted and architected • 2 sheds – attached and a large detached • 2 car garage • Wraparound deck overlooks pond and brook • Several footbridges cross the scenic running bro • Meticulously landscaped, breathtaking grounds • Mid-century modern and rustic architecture • Serene wooded setting just minutes from town, lakes, or trail systems

    Zillow last checked:

    Listing updated:

    Listed by:

    Frederick Cindrich 914-552-4504,

    Giner Real Estate Inc. 914-263-0345,

    Michael Labriola IV 914-843-5810,

    Giner Real Estate Inc.

    Bought with:

    Susan C. Pratt, 40PE0837186

    Coldwell Banker Realty

    Source: OneKey® MLS as distributed by MLS GRID,MLS#: 890493MLS Logo

    Facts & features

    Interior

    Bedrooms & bathrooms
    • Bedrooms: 3
    • Bathrooms: 2
    • Full bathrooms: 2
    Bedroom 1
    • Description: Master Bedroom
    • Level: First
    Bedroom 2
    • Level: First
    Bedroom 3
    • Level: Lower
    Bathroom 1
    • Level: First
    Bathroom 2
    • Level: Lower
    Family room
    • Level: Lower
    Heating
    • Oil
    Cooling
    • Central Air
    Appliances
    • Included: Cooktop, Dishwasher, Dryer, Electric Oven, Exhaust Fan, Freezer, Humidifier, Washer, Water Softener Owned
    • Laundry: In Basement
    Features
    • First Floor Bedroom, First Floor Full Bath, Breakfast Bar, Ceiling Fan(s)
    • Basement: Finished,Full,Walk-Out Access
    • Attic: Storage
    • Has fireplace: Yes
    • Fireplace features: Family Room
    Interior area
    • Total structure area: 1,760
    • Total interior livable area: 1,760 sqft

    Property

    Parking
    • Total spaces: 5
    • Parking features: Driveway, Garage Door Opener
    • Garage spaces: 2
    • Has uncovered spaces: Yes
    Features
    • Patio & porch: Deck, Patio, Porch, Wrap Around
    • Has view: Yes
    • View description: Panoramic, Trees/Woods, Water
    • Has water view: Yes
    • Water view: Water
    Lot
    • Size: 2.55 Acres
    • Features: Front Yard, Garden, Landscaped, Level, Near School, Paved, Private, See Remarks
    • Residential vegetation: Partially Wooded
    Details
    • Parcel number: 55300009839007048A
    • Special conditions: None

    Construction

    Type & style
    • Home type: SingleFamily
    • Architectural style: Mid-Century Modern
    • Property subtype: Single Family Residence, Residential
    • Attached to another structure: Yes
    Materials
    • HardiPlank Type, Wood Siding
    Condition
    • Year built: 1961
    • Major remodel year: 1961

    Utilities & green energy

    • Sewer: Septic Tank
    • Utilities for property: Electricity Connected, Propane, Trash Collection Private, Water Available

    Community & HOA

    HOA
    • Has HOA: No
    Location
    • Region: South Salem

    Financial & listing details

    • Price per square foot: $511/sqft
    • Tax assessed value: $48,500
    • Annual tax amount: $15,223
    • Date on market: 7/30/2025
    • Cumulative days on market: 23 days
    • Listing agreement: Exclusive Right To Sell
    • Electric utility on property: Yes

    Price history

    DateEventPrice
    10/3/2025Sold$899,000$511/sqft
    Source: OneKey® MLS as distributed by MLS GRID #890493 Report a problem
    8/22/2025Pending sale$899,000$511/sqft
    Source: OneKey® MLS as distributed by MLS GRID #890493 Report a problem
    7/21/2025Listed for sale$899,000$511/sqft
    Source: OneKey® MLS as distributed by MLS GRID #890493 Report a problem

    Public tax history

    YearProperty taxesTax assessment
    2025-- $48,500
    2024-- $48,500
    2023-- $48,500
    2022-- $48,500
    2021-- $48,500
    2020-- $48,500
    2019-- $48,500 -8.3%
    2018-- $52,900
    2017-- $52,900
    2016-- $52,900
    2015-- $52,900
    Find assessor info on the county website

    Neighborhood: 10590

    Nearby schools

    GreatSchools rating
    Schools provided by the listing agent
    • Elementary: Meadow Pond Elementary School
    • Middle: John Jay Middle School
    • High: John Jay High School

    Source: OneKey® MLS as distributed by MLS GRID. This data may not be complete. We recommend contacting the local school district to confirm school assignments for this home.