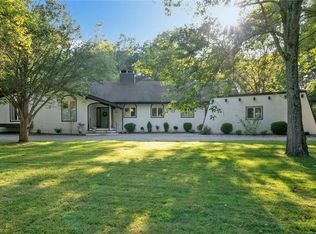
A Sprawling 2.68 Acre Haven with Majestic Rock Gardens!
Discover this beautiful, private Ranch-style home nestled on 2.68 tranquil acres. This property offers a perfect blend of peaceful seclusion and versatile living spaces, all surrounded by stunning, mature landscaping. Exquisite Outdoor Sanctuary.
The expansive, professionally landscaped grounds feature mature plantings, majestic rock gardens, stunning stone wall settings, a relaxing exterior patio, and a cozy fire pit area. Enjoy seamless indoor/outdoor living with a charming covered front porch and a screened porch—perfect for enjoying private views or escaping hot, buggy nights. The home offers peace of mind and has been nicely maintained with a thoughtful Interior Layout.
Step inside this classic Ranch home to find a well-maintained layout showcasing sun-drenched rooms and hardwood floors throughout. The Living Room is anchored by a fireplace creating a warm ambiance. The Eat-in Kitchen features a large window with tranquil views of the backyard setting. Versatile Living.
With a total of nine rooms, there is ample space for family gatherings and private retreats. The home offers 3 bedrooms plus a den, 2 full and 1 half bathrooms, including a Primary Suite with bath. The layout includes a spacious Family Room, which functions as an accessory apartment complete with French doors that open directly to the beautiful back yard. Additional space is found in the walk-out lower level with windows, offering even more flexibility.
This peaceful, private setting on 2.68 acres offers something unique in every season, and is conveniently located close to local restaurants, shopping, schools, and commuter trains.
Sold for $900,000
Zillow last checked:
Listing updated:
Bought with:
Maxwell B. Erni, 10491211414
The Bridge Realty Group NY LLC
Source: OneKey® MLS as distributed by MLS GRID,MLS#: 976294
Price history
| Date | Event | Price |
|---|---|---|
| 6/22/2026 | Sold | $900,000+18.6%$409/sqft |
Source:  OneKey® MLS as distributed by MLS GRID #976294 Report a problem OneKey® MLS as distributed by MLS GRID #976294 Report a problem | ||
| 5/15/2026 | Pending sale | $759,000$345/sqft |
Source: OneKey® MLS as distributed by MLS GRID #976294 Report a problem | ||
| 4/17/2026 | Listed for sale | $759,000$345/sqft |
Source: OneKey® MLS as distributed by MLS GRID #976294 Report a problem | ||