Skip main navigation
Closed
  • $327,000

    28 Governor Circle, Albany, NY 12208

    2beds
    1,641sqft
    Condominium, Residential
    Built in 2012
    -- sqft lot
    $336,000 Zestimate®
    $199/sqft
    $2,634 Estimated rent

    Home value

    $336,000

    $296,000 - $383,000

    $2,634/mo

    Zestimate® history
    Loading
    Loading...

    Owner options

    List your home for rent

    $2,634/mo

    Rent Zestimate®

    Find your next renter with Zillow Rental Manager. Plus, with online applications, you can quickly screen prospective tenants – for free.

    Learn more

    $2,634/mo

    Rent Zestimate®

    Refinance and save

    $2,447/mo

    Est. payment

    Refinancing to a lower rate could help reduce your monthly payments and save thousands over the life of the loan.

    See today's rates

    $2,447/mo

    Est. payment

    Explore your selling options

    Work with a Zillow partner agent

    Leverage their expertise and Zillow's premium Showcase listings to get your home seen by more buyers.

    Get started

    List with your own agent

    Get your home in front of millions of buyers by listing it on Zillow.

    Learn how to do it

    Sell it yourself

    Take full control of how buyers see your home on Zillow by listing For Sale by Owner (FSBO).

    List your home

    What's special

    Cozy gas fireplaceNew microwaveOpen floor planLarge laundry roomHardwood floorsCathedral ceilingsAdditional storage
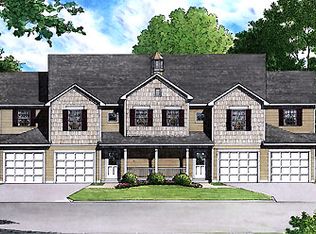
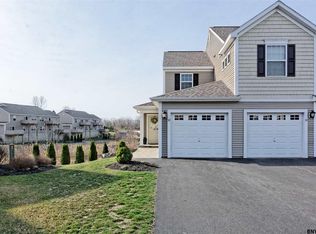
    Welcome to The Reserve at Whitehall Pointe. An Amedore built home. 2 bedroom with office/den. Enjoy spacious, maintenance-free living in this beautiful condo featuring an open floor plan and a large master suite. The inviting living area boasts cathedral ceilings, hardwood floors and a cozy gas fireplace, creating a warm and welcoming atmosphere. A private office/den offers the perfect space for working from home, while a large laundry room and additional storage provide everyday convenience. Kitchen features an Induction slide-in GE Profile range, new microwave and large island that makes your space feel welcoming and practical. Laundry room features a new washer. Step outside onto the deck to relax and enjoy the outdoors. With its comfortable, stylish layout and excellent condition, this move-in ready home is sure to impress! Suburban living atmosphere, yet close to hospitals, colleges, dining, and major highways. Don't miss this opportunity. Schedule your showing today.

    Zillow last checked:

    Listing updated:

    Listed by:

    Gale Flannery 518-275-1126,

    Coldwell Banker Prime Properties

    Bought with:

    Ann V Manning, 30VE0453627

    KW Platform

    Source: Global MLS,MLS#: 202528582MLS Logo

    Facts & features

    Interior

    Bedrooms & bathrooms
    • Bedrooms: 2
    • Bathrooms: 2
    • Full bathrooms: 2
    Primary bedroom
    • Level: Second
    Bedroom
    • Level: Second
    Primary bathroom
    • Level: Second
    Full bathroom
    • Level: Second
    Dining room
    • Level: Second
    Foyer
    • Level: First
    Kitchen
    • Level: Second
    Laundry
    • Level: Second
    Living room
    • Level: Second
    Office
    • Level: Second
    Heating
    • Forced Air, Natural Gas
    Cooling
    • Central Air
    Appliances
    • Included: Dishwasher, Microwave, Range, Refrigerator, Washer/Dryer
    • Laundry: Laundry Room, Upper Level
    Features
    • Walk-In Closet(s), Cathedral Ceiling(s), Eat-in Kitchen, Kitchen Island
    • Flooring: Vinyl, Carpet, Hardwood
    • Doors: Sliding Doors
    • Basement: None
    • Number of fireplaces: 1
    • Fireplace features: Gas, Living Room
    Interior area
    • Total structure area: 1,641
    • Total interior livable area: 1,641 sqft
    • Finished area above ground: 1,641
    • Finished area below ground: 0

    Property

    Parking
    • Total spaces: 2
    • Parking features: Paved, Attached, Driveway, Garage Door Opener
    • Garage spaces: 1
    • Has uncovered spaces: Yes
    Features
    • Patio & porch: Deck
    • Exterior features: Lighting
    Lot
    • Size: 435.60 sqft
    • Features: Level, Cul-De-Sac, Landscaped
    Details
    • Parcel number: 010100 75.05125.28
    • Special conditions: Standard

    Construction

    Type & style
    • Home type: Condo
    • Property subtype: Condominium, Residential
    Materials
    • Vinyl Siding
    Condition
    • New construction: No
    • Year built: 2012

    Utilities & green energy

    • Sewer: Public Sewer
    • Water: Public
    • Utilities for property: Cable Available

    Community & neighborhood

    Location
    • Region: Albany

    HOA & financial

    HOA
    • Has HOA: Yes
    • HOA fee: $250 monthly
    • Amenities included: None
    • Services included: Maintenance Grounds, Maintenance Structure, Snow Removal

    Price history

    DateEventPrice
    1/30/2026Sold$327,000-0.4%$199/sqft
    Source: Global MLS #202528582 Report a problem
    11/28/2025Pending sale$328,200$200/sqft
    Source: Global MLS #202528582 Report a problem
    11/16/2025Price change$328,200-3.2%$200/sqft
    Source: Global MLS #202528582 Report a problem
    10/28/2025Listed for sale$339,000+44.3%$207/sqft
    Source: Global MLS #202528582 Report a problem
    7/31/2013Sold$234,887$143/sqft
    Source: Global MLS #201319609 Report a problem

    Public tax history

    YearProperty taxesTax assessment
    2025-- $325,000
    2024-- $325,000 +95.8%
    2023-- $166,000
    2022-- $166,000
    2021-- $166,000
    2020-- $166,000
    2019-- $166,000
    2018-- $166,000
    2017$5,498 +128%$166,000
    2016$2,412 $166,000 -0.5%
    2015-- $166,824
    2014-- $166,824
    2013-- $166,824

    Find assessor info on the county website

    Neighborhood: Buckingham Lake - Crestwood

    Nearby schools

    GreatSchools rating
    Schools provided by the listing agent
    • High: Albany

    Source: Global MLS. This data may not be complete. We recommend contacting the local school district to confirm school assignments for this home.